
Open House Sun, Sep 27th 02:00 PM - 04:00 PM - Primary on Main










Address
4106 Ridgedale Drive, Greensboro, NC
Price
$ 350,000
Property Attributes
- MLS#1236384
- TypeSingle Family
- Listing Status Active
- CountyGUILFORD
- CityGreensboro
- NeighborhoodWoodridge
- Zip27455
- StyleRanch
- Year Built1977
- Taxes$ 1517
- Price$ 350,000
- Bedrooms3
- Full Bathrooms2
- Half Bathrooms0
- Sqr Footage1637
- Lot Size0.24 Acres
Data Source:
Triad MLS (TRIADMLS)
Property Description
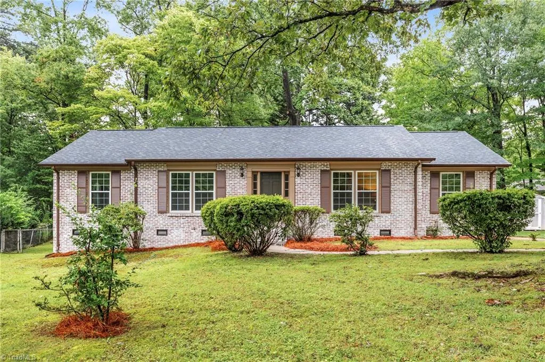
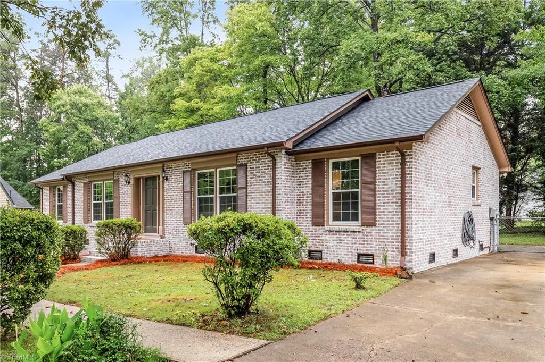
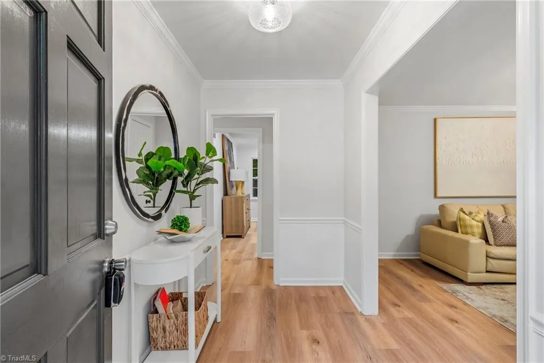
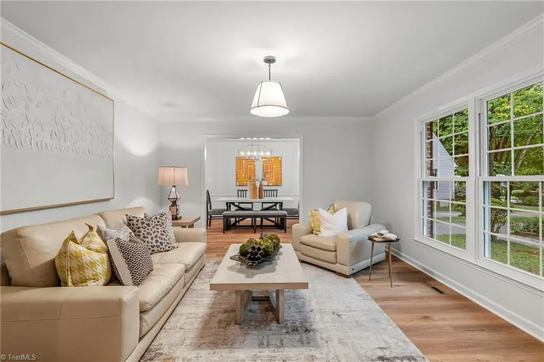
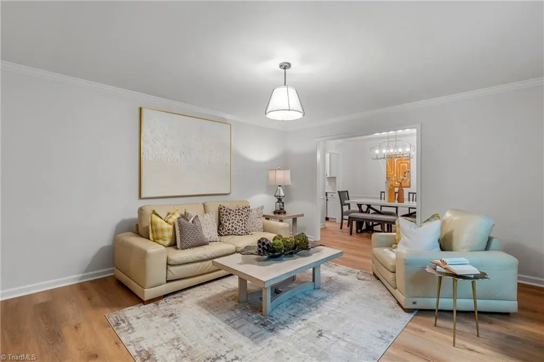
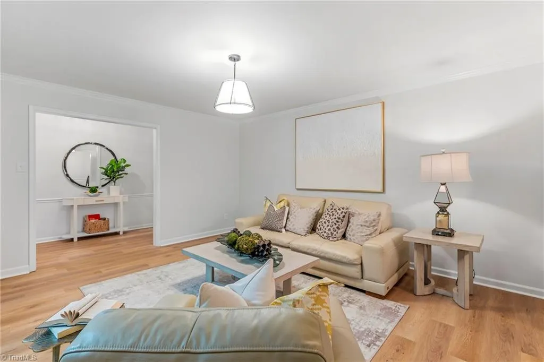
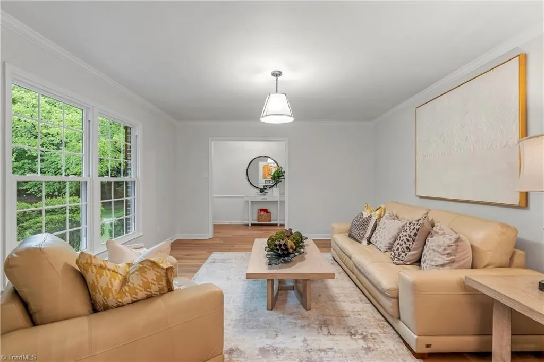
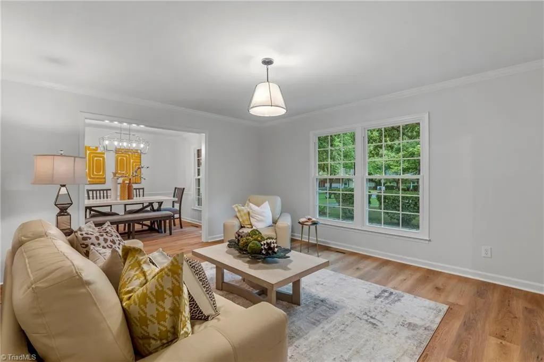
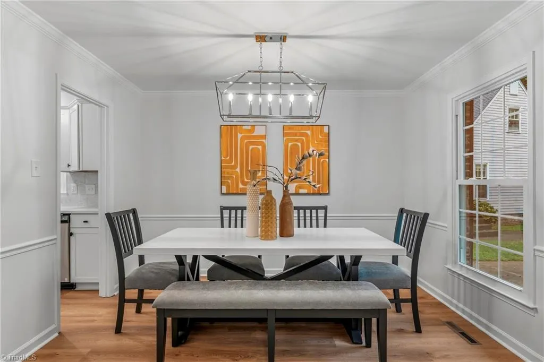
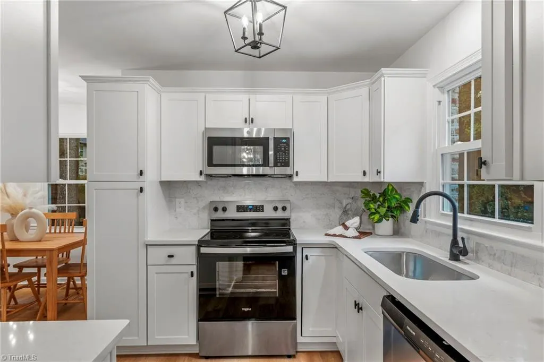
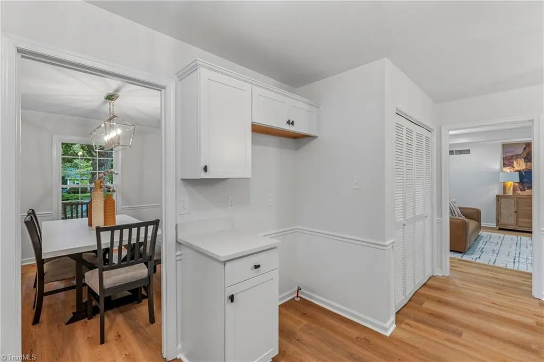
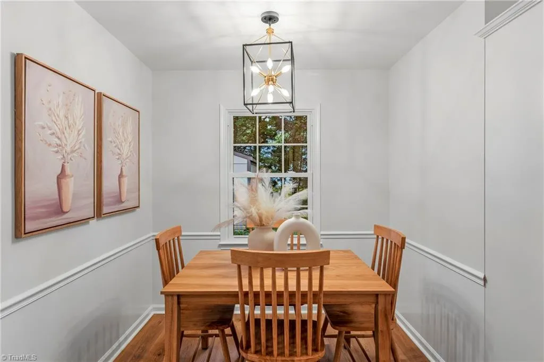
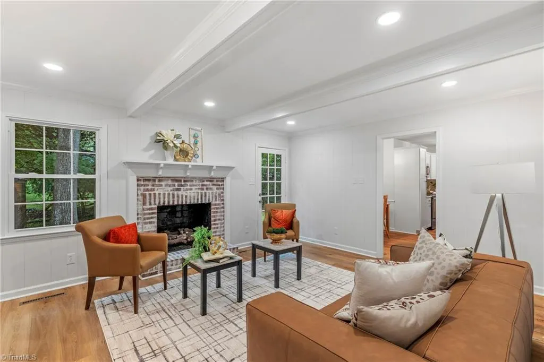
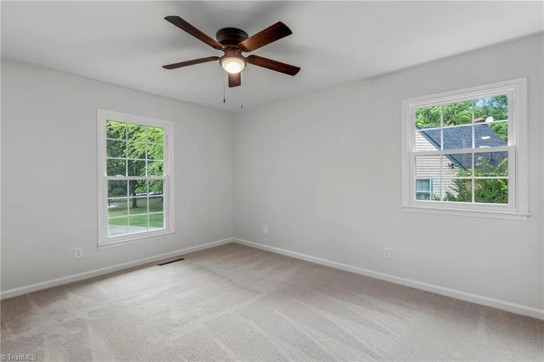
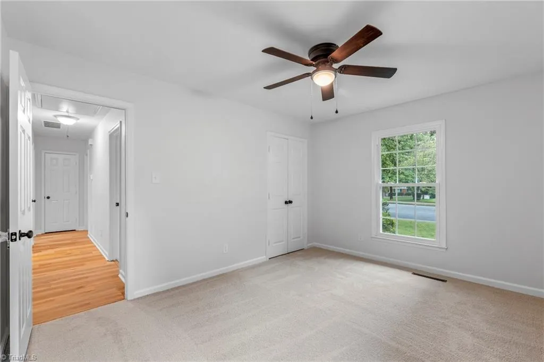
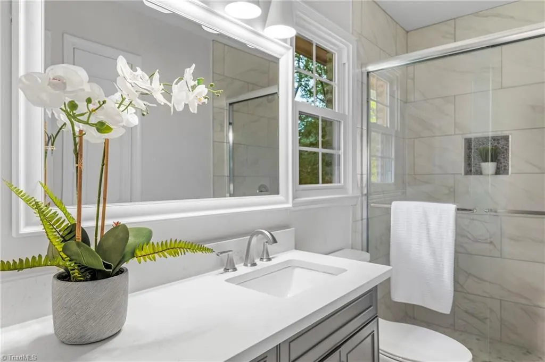
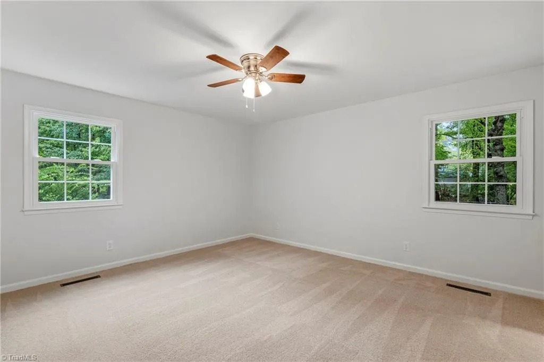
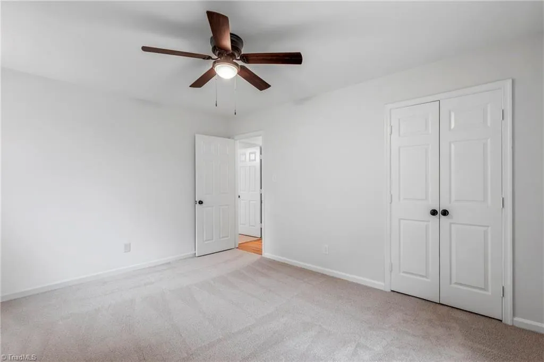
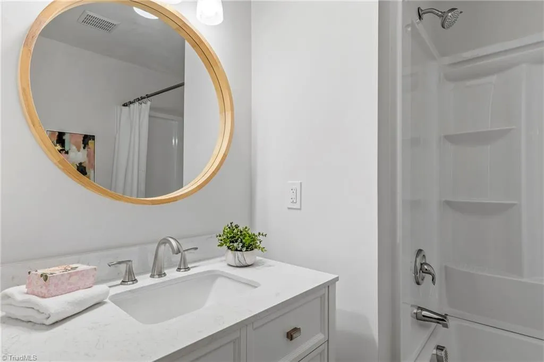
Welcome to 4106 Ridgedale Drive — a beautifully updated 3-bedroom, 2-bath brick ranch tucked away on a quiet cul-de-sac in the established Woodridge community. Offering 1,637 square feet, this home shines with thoughtful updates throughout: gorgeous luxury vinyl plank flooring, quartz countertops, refreshed bathrooms, and designer light fixtures that add the perfect finishing touch. The hand-brushed brick exterior is a true labor of love and speaks to the incredible attention to detail carried through every room. Enjoy a spacious, functional layout made for comfortable everyday living, warmed by a cozy fireplace with timeless character. Step outside to a fenced backyard with two storage buildings, ideal for entertaining, play, or peaceful evenings. Plus, enjoy neighborhood amenities including a community pool and clubhouse. Stylish, updated, and full of charm — this one truly feels like home.
| Price History | |
|---|---|
| 9/24/2026 | Listed $350,000 |
General Features
| Sewer | Public Sewer |
|---|---|
| Heating | Forced Air,Natural Gas |
| Cooling | Central Air |
| Appliances | Free-Standing Range,Gas Water Heater |
| Zoning | RS-12 |
| HOA Fee | 34.44 |
| Architectural Style | Ranch |
| Pool Features | None |
| Construction Materials | Brick |
| Year Built | 1977 |
| Levels | One |
| Property Subtype | Stick/Site Built |
| Assoc Fee Paid Per | Monthly |
| County | Guilford |
| Property Type | Residential |
| HOA | Yes |
| Subdivision Name | Woodridge |
| Other Structures | Storage |
| Total Rooms | 8 |
| Full Baths | 2 |
| Status | Active |
| Directions | From Pisgah Church Road,turn left onto Lawndale Drive,Turn right onto Lake Jeanette Road,Turn left onto Ridgedale Drive,continue straight into the cul-de-sac,home is located on the right. |
| City | Greensboro |
| Listing Terms | Cash,Conventional,VA Loan |
| Tax Annual Amount | 1517.34 |
| Structure Type | House |
| Standard Status | Active |
| Fenced | Yes |
| Pool Y/N | No |
| Porch Y/N | No |
Interior Features
| Interior Amenities | Ceiling Fan(s) |
|---|---|
| Basement | Crawl Space |
| Flooring | Vinyl |
| Total Fireplaces | 1 |
| Fireplace Features | Den |
| Above Grade Finished Area | 1637 |
| Laundry Features | Dryer Connection,Washer Hookup |
| Total Bedrooms | 3 |
| Main Level Bathrooms | 2 |
| Total Baths | 2 |
| Heating Fuel | Natural Gas |
| Water Heater | Gas |
| Primary On Main | Yes |
Exterior Features
| Fencing | Fenced |
|---|---|
| Parking Features | Driveway |
| Lot Features | City Lot |
| Water Source | Public |
| Building Area Total | 1637 |
| Lot Dimensions | 10454 |
| Lot Size Acres | 0.24 |
Amenities
- Foreclosure
- Views
- Short Sale
- New Construction
- Adult 55+
- Lease To Own
- No HOA Fees
- Furnished
- Primary On Main
- Air Conditioning
- Seller Finance
- Green
- Fixer Upper
- Horse
- Golf
- Fireplace
- Deck
- Garage
- Basement
- Pool
Property vs Single Family Average in 27455
Price
Taxes
Year Built
Visits

