
Primary on Main













Address
104 Buckingham Place, Salisbury, NC
Price
$ 459,900
Property Attributes
- MLS#1236484
- TypeSingle Family
- Listing Status Active
- CountyROWAN
- CitySalisbury
- NeighborhoodCountry Club Hills
- Zip28144
- StyleHouse
- Year Built1987
- Taxes$ 4772
- Price$ 459,900
- Bedrooms3
- Full Bathrooms2
- Half Bathrooms2
- Sqr Footage2970
- Lot Size0.47 Acres
Data Source:
Triad MLS (TRIADMLS)
Property Description
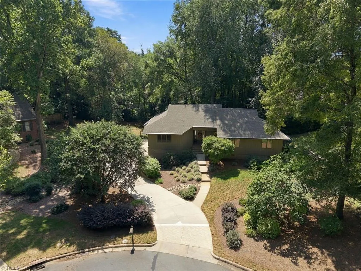
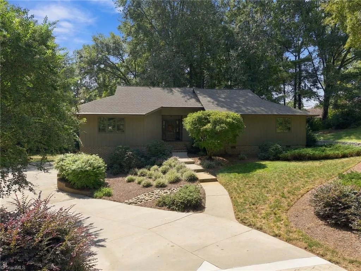
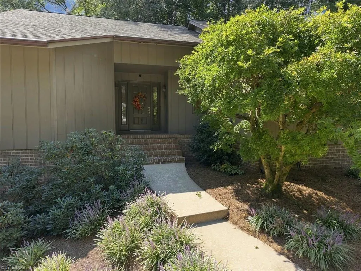
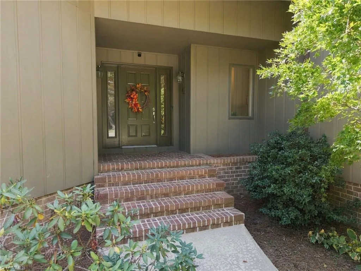
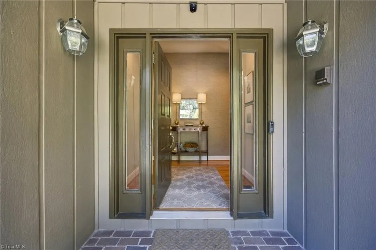
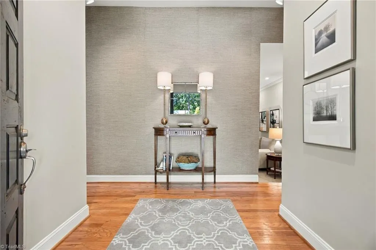
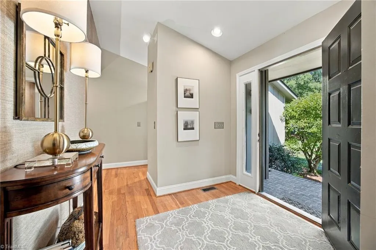
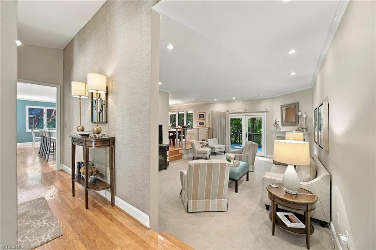
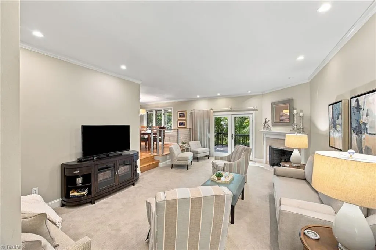
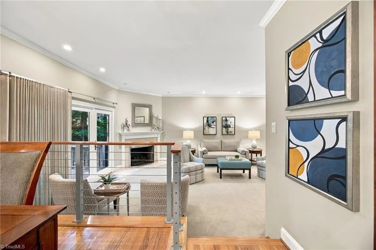
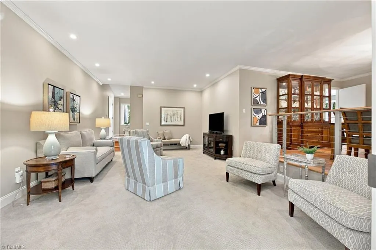
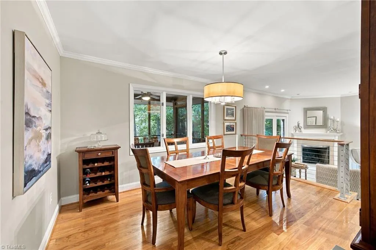
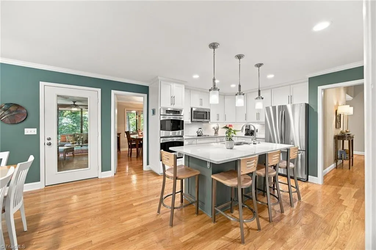
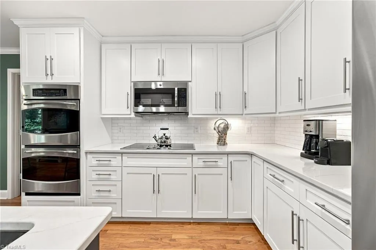
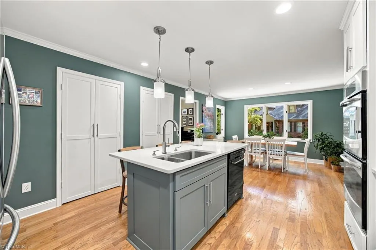
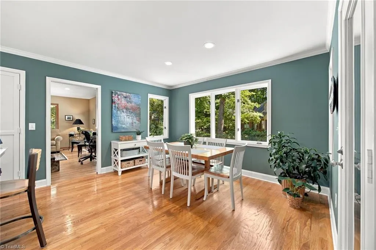
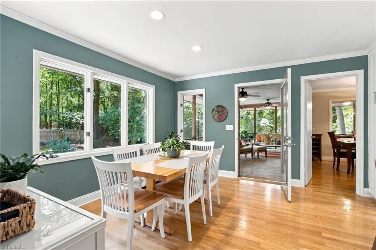
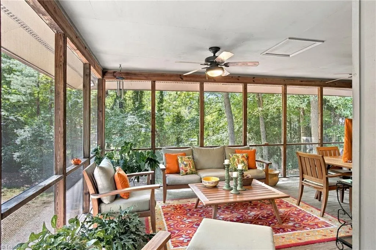
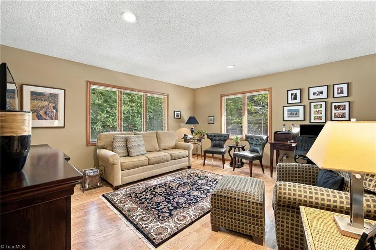
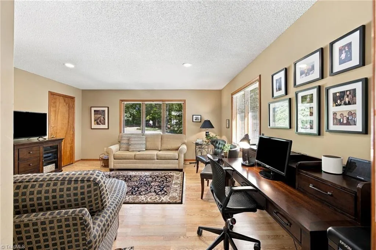
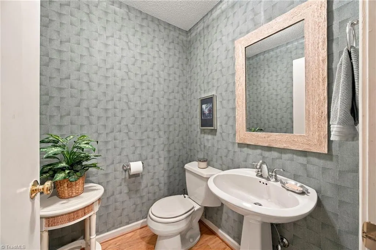
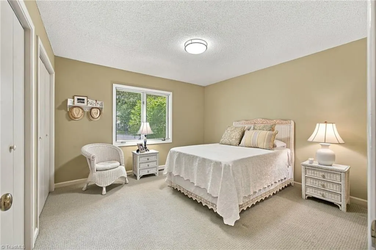
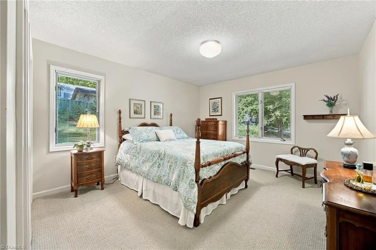
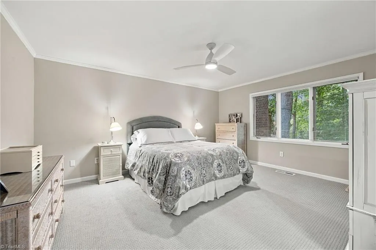
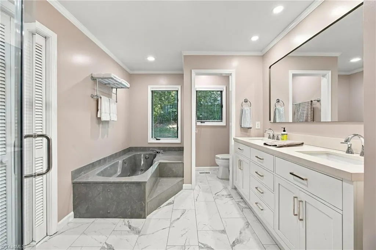
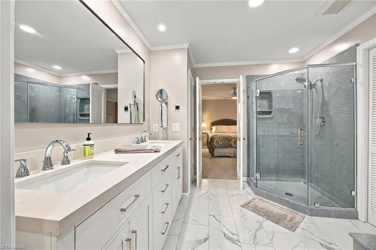
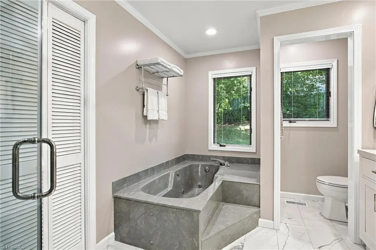
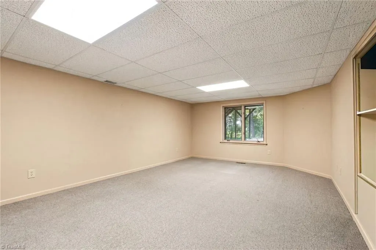
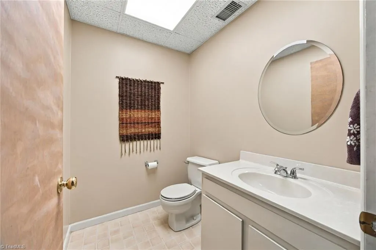
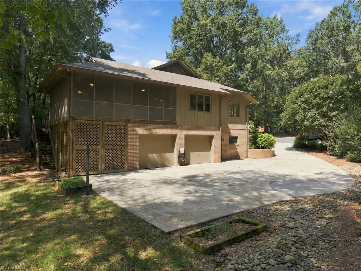
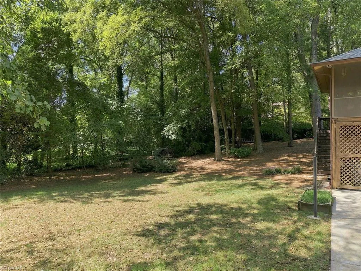
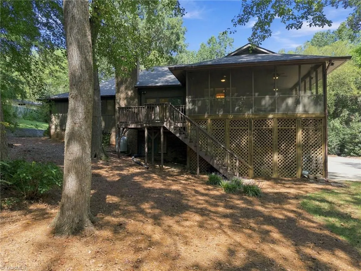
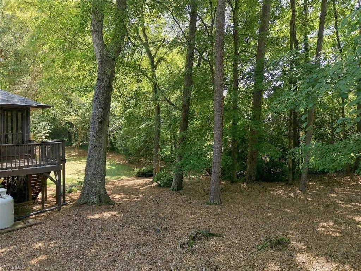
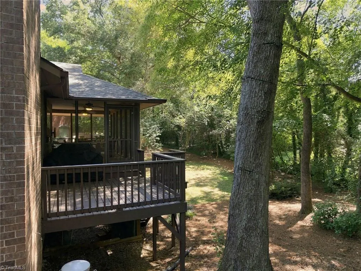
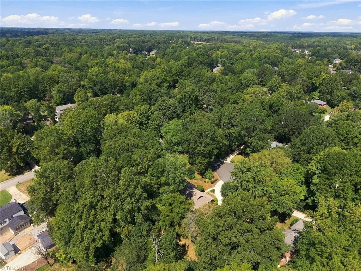
Welcome to 104 Buckingham Place, a beautifully maintained one-owner custom home built by Phill Roseman, where quality craftsmanship & thoughtful design come together on a private cul-de-sac lot. Approx. 2,970 sq ft. Main level features 3 BRs, 2.5 BAs, welcoming entry, LR w/gas log FP, formal DR & separate den. Fully remodeled kitchen offers breakfast area, double oven, electric cooktop, SS appliances, tile backsplash & excellent pantry storage. Spacious primary suite includes WIC & beautifully appointed BA w/walk-in shower & double vanity. Wraparound screened porch & adjoining back deck overlook the private backyard, surrounded by mature landscaping with an almost mountain-like feel. Lower level provides additional space w/rec room, full-size laundry, half BA, storage closet, 2-car garage & full workshop. Workshop offers generous space for hobbies, projects, equipment or workspace. Quality construction & thoughtful design are evident throughout this distinctive home.
| Middle School | High School |
|---|---|
| Knox Middle School | Salisbury High School |
| Price History | |
|---|---|
| 9/22/2026 | Listed $459,900 |
General Features
| Sewer | Public Sewer |
|---|---|
| Heating | Forced Air,Heat Pump,Electric |
| Cooling | Central Air |
| Appliances | Microwave,Cooktop,Dishwasher,Double Oven,Electric Water Heater |
| Zoning | RES |
| Garage Spaces | 2 |
| Pool Features | None |
| Construction Materials | Wood Siding |
| Year Built | 1987 |
| Levels | One |
| Property Subtype | Stick/Site Built |
| County | Rowan |
| Property Type | Residential |
| HOA | No |
| Subdivision Name | Country Club Hills |
| Total Rooms | 11 |
| Full Baths | 2 |
| Status | Active |
| Directions | Jake Alexander Blvd W- right onto Brenner Avenue,right onto Statesville Blvd,left onto Mocksville Avenue,left onto Canteberry Drive,right onto Wellington Drive,right onto Buckingham Place,the destina |
| High School | Salisbury |
| City | Salisbury |
| Listing Terms | Cash,Conventional |
| Tax Annual Amount | 4772.58 |
| Middle/Junior High School | Knox |
| Structure Type | House |
| Standard Status | Active |
| Fenced | No |
| Pool Y/N | No |
| Porch Y/N | Yes |
| Heated Finished SqFt Below Grade | 644 |
Interior Features
| Interior Amenities | Ceiling Fan(s),Dead Bolt(s),Kitchen Island,Pantry,Solid Surface Counter |
|---|---|
| Basement | Finished,Basement |
| Flooring | Carpet,Laminate,Wood |
| Total Fireplaces | 1 |
| Fireplace Features | Gas Log,Living Room |
| Above Grade Finished Area | 2326 |
| Half Baths | 2 |
| Laundry Features | Dryer Connection,In Basement,Washer Hookup |
| Total Bedrooms | 3 |
| Below Grade Finished Area | 644 |
| Main Level Bathrooms | 3 |
| Total Baths | 4 |
| RoomBasementArea | 644 |
| Heating Fuel | Electric |
| Water Heater | Electric |
| Primary On Main | Yes |
Exterior Features
| Fencing | None |
|---|---|
| Parking Features | Driveway,Garage,Garage Door Opener,Attached,Basement,Garage Faces Side |
| Lot Features | Cul-De-Sac |
| Water Source | Public |
| Building Area Total | 2970 |
| Lot Size Acres | 0.47 |
| Garage Description | Attached Garage,Basement Garage,Side Load Garage |
Amenities
- Foreclosure
- Views
- Short Sale
- New Construction
- Adult 55+
- Lease To Own
- No HOA Fees
- Furnished
- Primary On Main
- Air Conditioning
- Seller Finance
- Green
- Fixer Upper
- Horse
- Golf
- Fireplace
- Deck
- Garage
- Basement
- Pool
Property vs Single Family Average in 28144
Price
Taxes
Year Built

