
Open House Sun, Sep 20th 02:00 PM - 04:00 PM
Address
6308 Bonnybrook Court, Greensboro, NC
Price
$ 345,000
Property Attributes
- MLS#1235245
- TypeSingle Family
- Listing Status Active
- CountyGUILFORD
- CityGreensboro
- NeighborhoodPleasant Ridge Farms
- Zip27410
- StyleTransitional
- Year Built1992
- Taxes$ 3763
- Price$ 345,000
- Bedrooms3
- Full Bathrooms2
- Half Bathrooms1
- Sqr Footage1799
- Lot Size0.21 Acres
Data Source:
Triad MLS (TRIADMLS)
Property Description
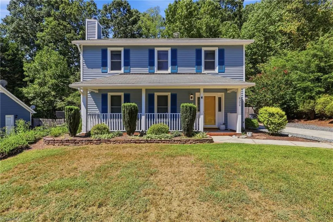
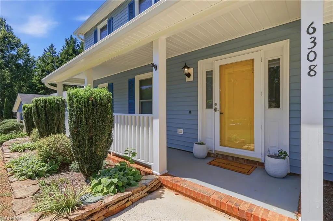
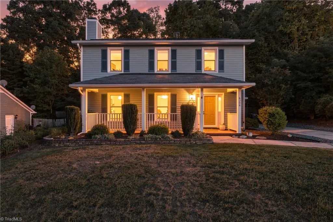
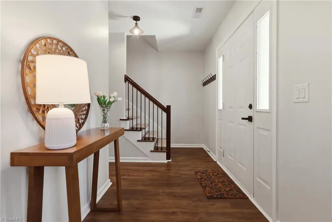
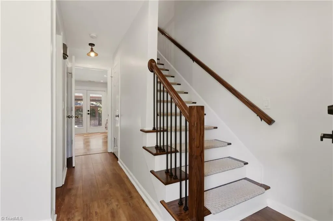
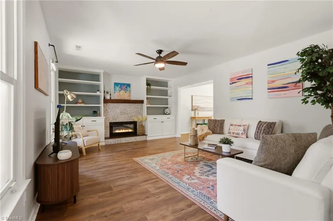
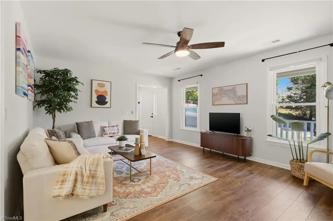
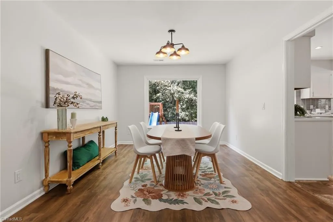
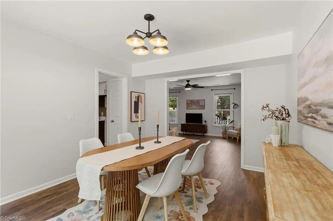
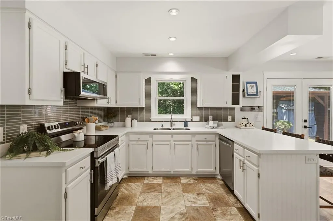
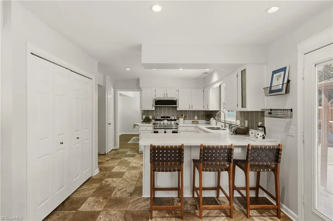
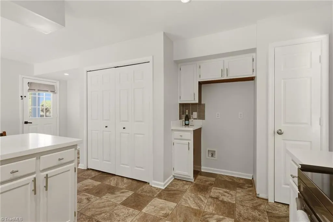
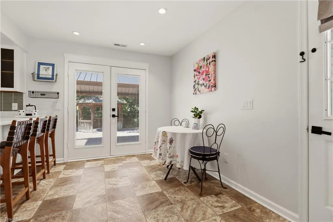
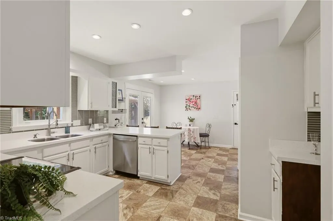
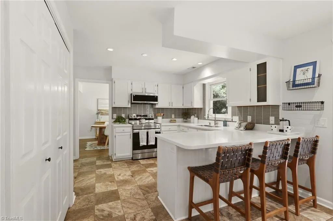
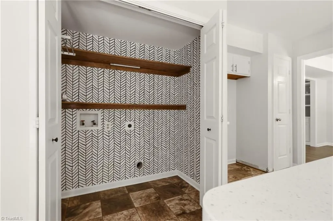
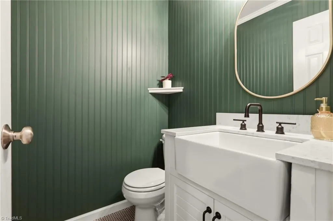
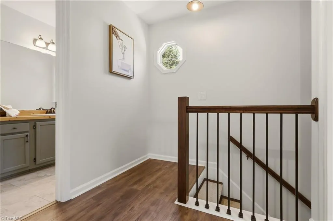
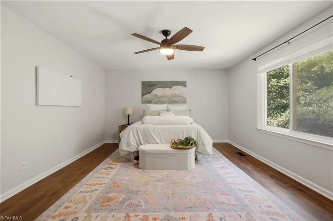
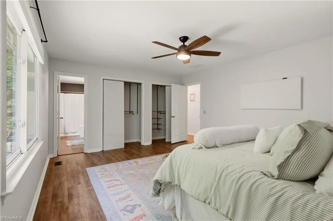
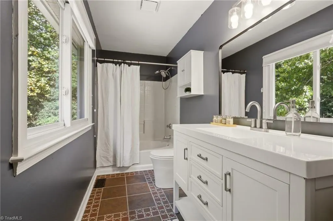
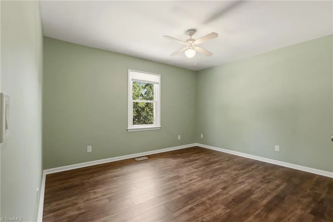
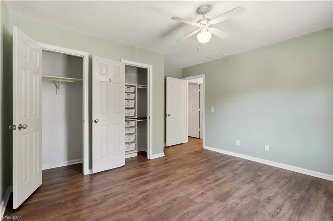
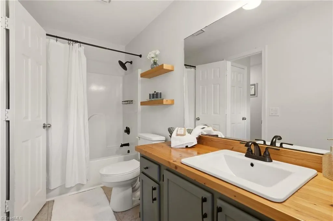
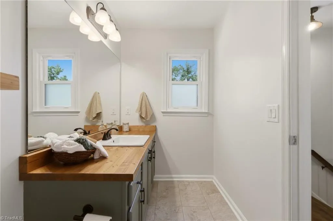
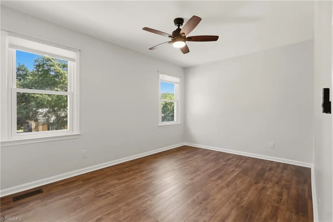
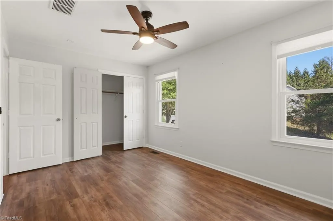
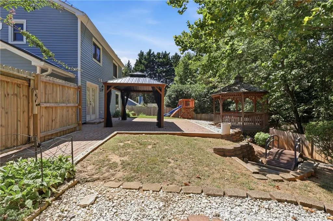
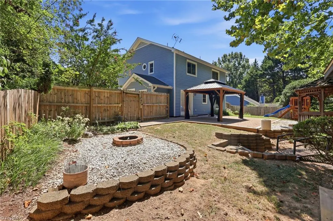
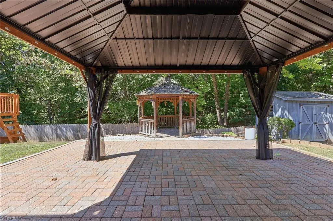
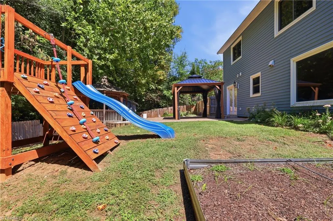
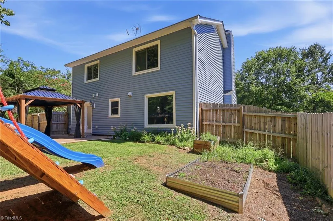
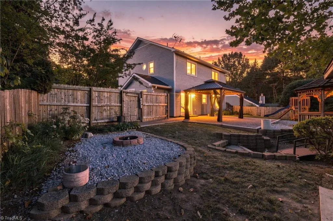
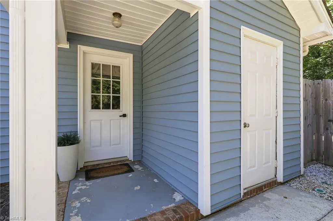
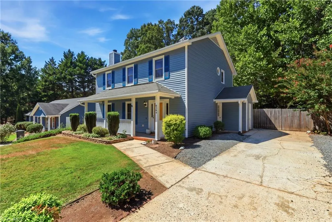
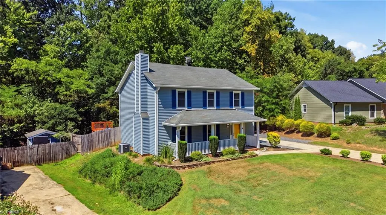
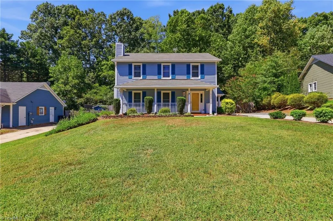
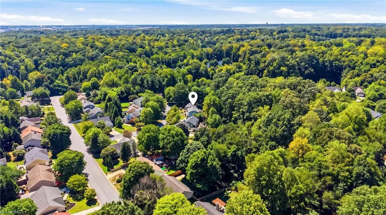
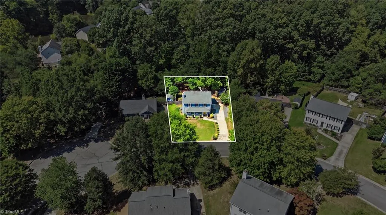
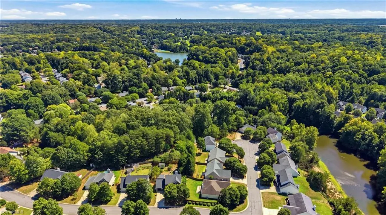
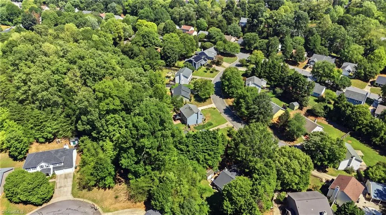
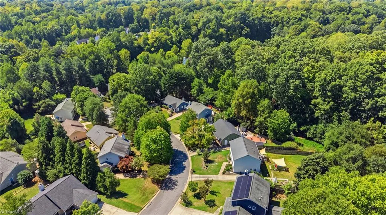
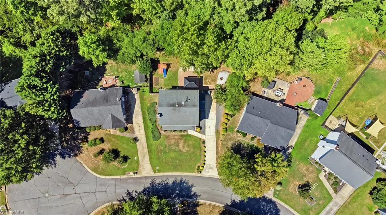
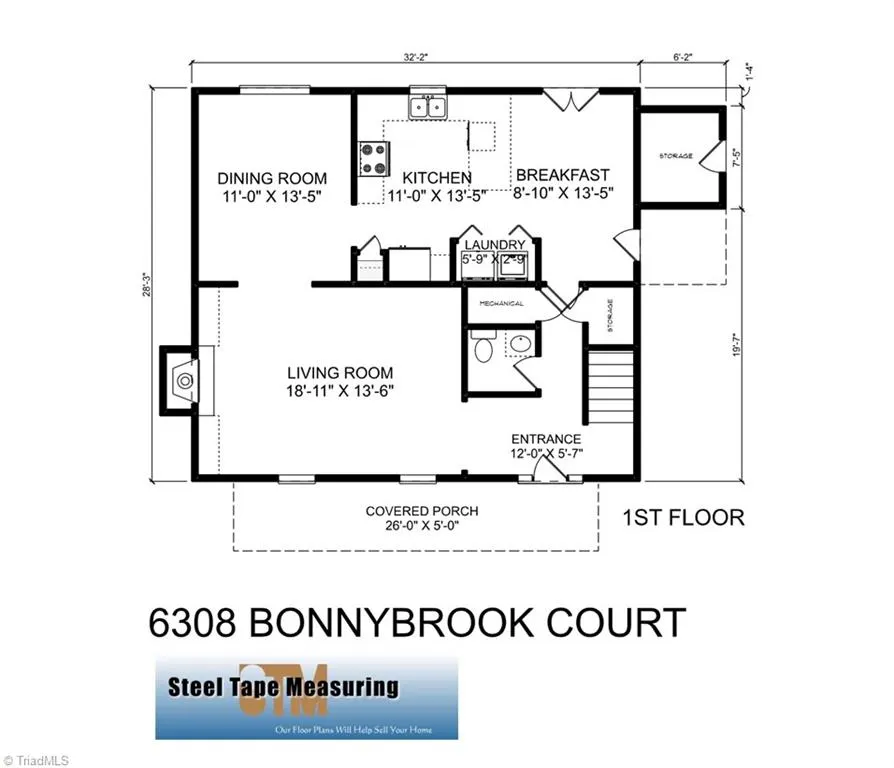
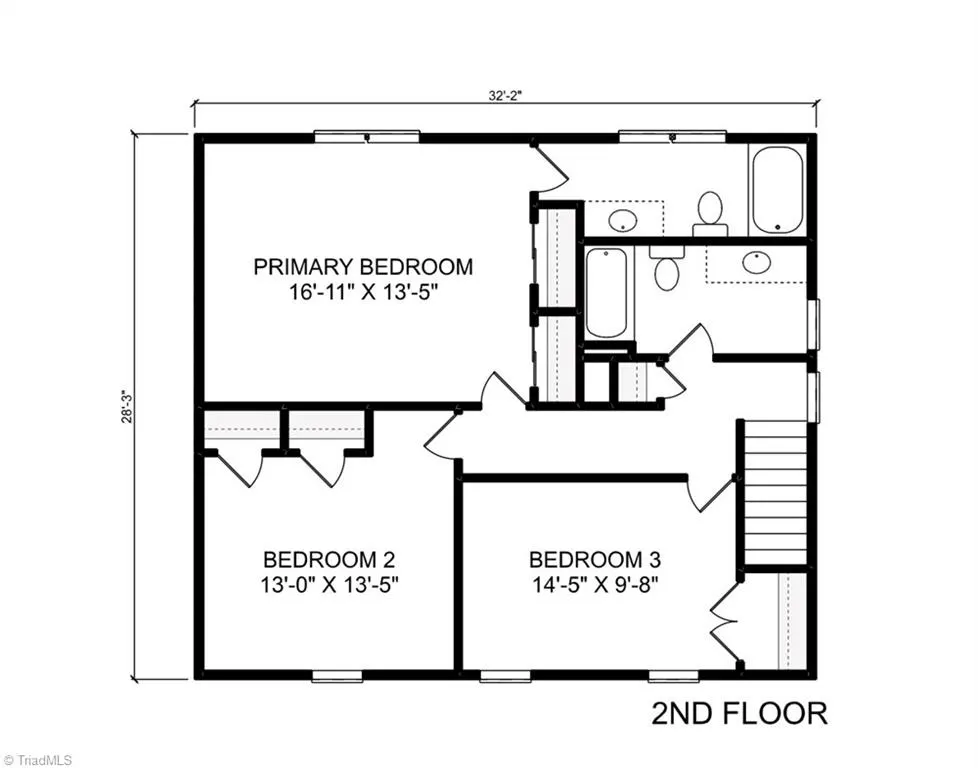
Tucked away at the start a quiet court in Pleasant Ridge Farms, this 3-bedroom, 2.5-bath home offers nearly 1,800 sq ft of comfortable living space. Featuring an inviting living room with fireplace and transitional floor plan for easy entertaining. This home features hard flooring throughout, solid-surface countertops, a generously sized primary and a convenient main-level laundry. Enjoy the fenced backyard with gazebo, playset, and storage building—perfect for relaxing or entertaining. Conveniently located in Northwest Greensboro near shopping, dining, schools, and major roadways!
| Elementary School | Middle School | High School |
|---|---|---|
| Pearce Elementary School | Kernodle Middle School | Northwest High School |
| Price History | |
|---|---|
| 9/14/2026 | Listed $345,000 |
General Features
| Sewer | Public Sewer |
|---|---|
| Heating | Forced Air,Electric |
| Cooling | Central Air |
| Appliances | Dishwasher,Disposal,Free-Standing Range,Cooktop,Electric Water Heater |
| Zoning | R-3 |
| HOA Fee | 13.5 |
| Architectural Style | Transitional |
| Pool Features | None |
| Construction Materials | Vinyl Siding |
| Year Built | 1992 |
| Levels | Two |
| Property Subtype | Stick/Site Built |
| Assoc Fee Paid Per | Monthly |
| County | Guilford |
| Property Type | Residential |
| HOA | Yes |
| Subdivision Name | Pleasant Ridge Farms |
| Other Structures | Gazebo,Storage |
| Total Rooms | 9 |
| Full Baths | 2 |
| Status | Active |
| Directions | Pleasant Ridge Road to Ridge Haven,left on Eagle Rock Road,left on Bonnybrook Court |
| High School | Northwest |
| City | Greensboro |
| Listing Terms | Cash,Conventional,FHA,VA Loan |
| Elementary School | Pearce |
| Tax Annual Amount | 3763.57 |
| Middle/Junior High School | Kernodle |
| Virtual Tour | https://www.zillow.com/view-imx/6aed8440-e0b0-4739-be99-4329a4ae1707?setAttribution=mls&wl=true&initialViewType=pano&utm_source=dashboard |
| Structure Type | House |
| Standard Status | Active |
| Additional School Info Zone | Buyer Agent to Verify |
| Fenced | Yes |
| Pool Y/N | No |
| Porch Y/N | Yes |
Interior Features
| Interior Amenities | Built-in Features,Ceiling Fan(s),Soaking Tub,Pantry,Solid Surface Counter |
|---|---|
| Flooring | Carpet,Engineered Hardwood,Laminate,Tile,Vinyl |
| Total Fireplaces | 1 |
| Fireplace Features | Living Room |
| Above Grade Finished Area | 1799 |
| Half Baths | 1 |
| Laundry Features | Dryer Connection,Main Level,Washer Hookup |
| Total Bedrooms | 3 |
| Main Level Bathrooms | 1 |
| Total Baths | 3 |
| Heating Fuel | Electric |
| Water Heater | Electric |
| Primary On Main | No |
Exterior Features
| Exterior Amenities | Garden |
|---|---|
| Fencing | Fenced,Privacy |
| Parking Features | Driveway |
| Lot Features | City Lot,Cul-De-Sac,Rolling Slope,Subdivided |
| Water Source | Public |
| Foundation Details | Slab |
| Building Area Total | 1799 |
| Lot Size Acres | 0.21 |
Amenities
- Foreclosure
- Views
- Short Sale
- New Construction
- Adult 55+
- Lease To Own
- No HOA Fees
- Furnished
- Primary On Main
- Air Conditioning
- Seller Finance
- Green
- Fixer Upper
- Horse
- Golf
- Fireplace
- Deck
- Garage
- Basement
- Pool
Property vs Single Family Average in 27410
Price
Taxes
Year Built

