
Primary on Main
Address
606 Pleasant Drive, Greensboro, NC
Price
$ 349,000
Property Attributes
- MLS#1234634
- TypeSingle Family
- Listing Status Active
- CountyGUILFORD
- CityGreensboro
- NeighborhoodHamilton Hills
- Zip27410
- StyleRanch
- Year Built1976
- Taxes$ 2710
- Price$ 349,000
- Bedrooms4
- Full Bathrooms2
- Half Bathrooms0
- Sqr Footage1652
- Lot Size0.3 Acres
Data Source:
Triad MLS (TRIADMLS)
Property Description
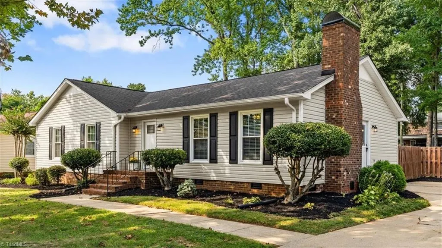
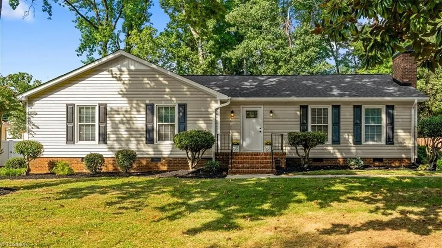
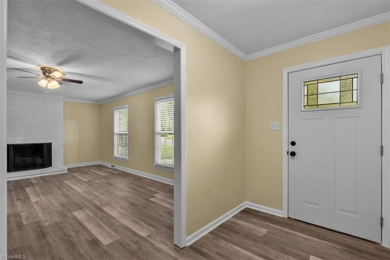
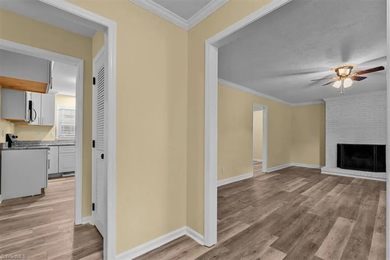
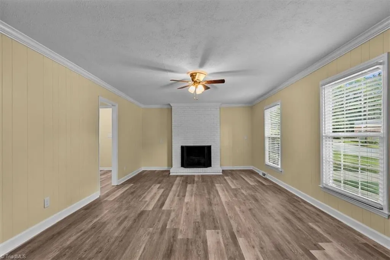
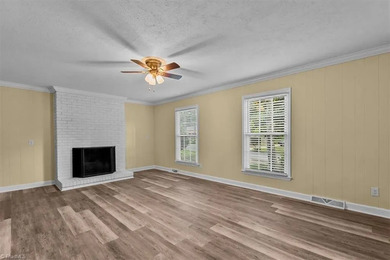
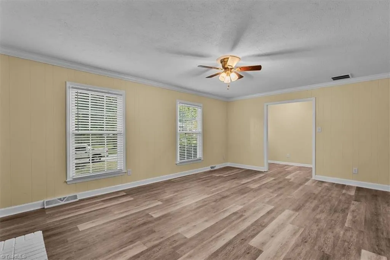
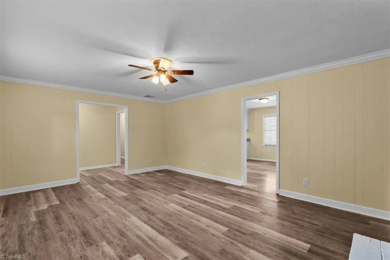
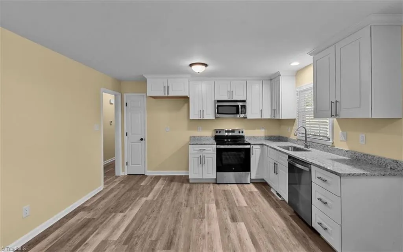
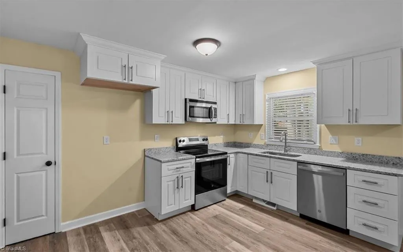
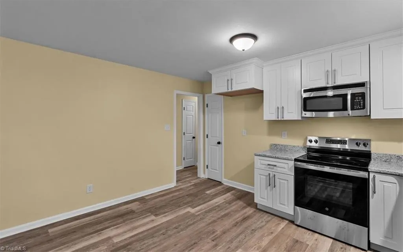
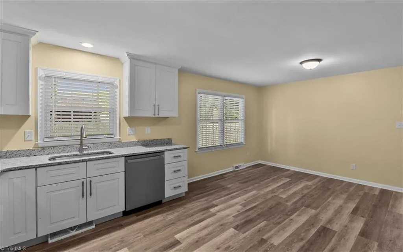
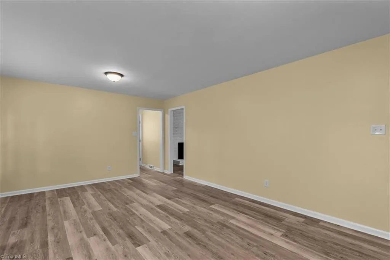
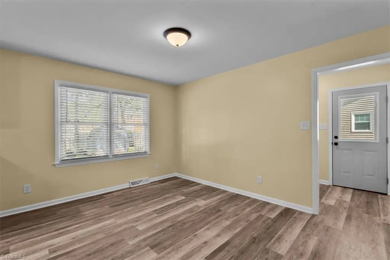
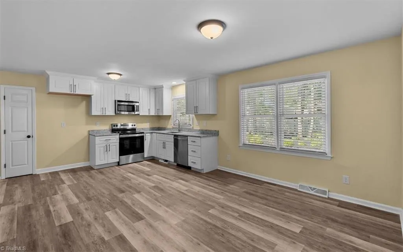
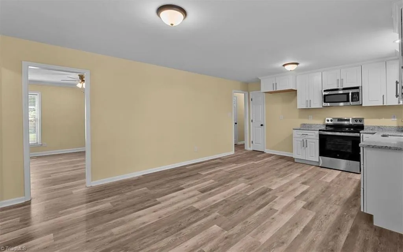
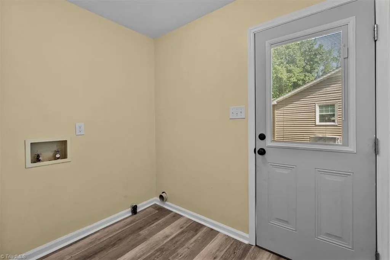
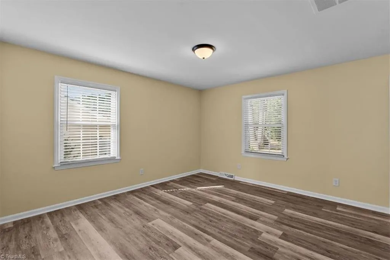
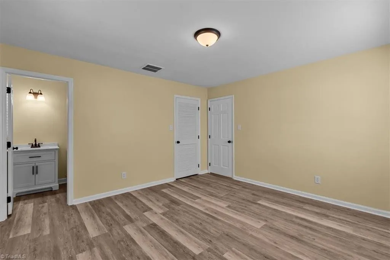
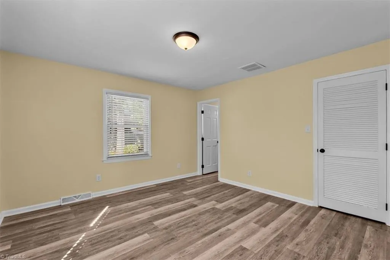
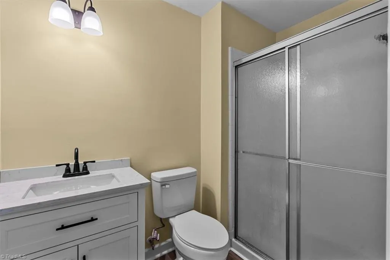
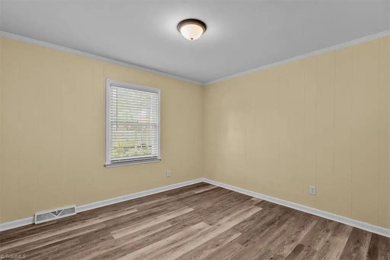
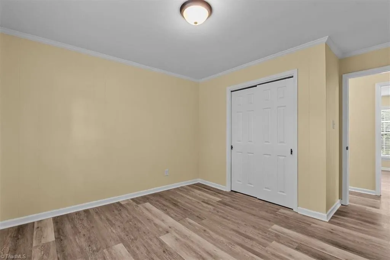
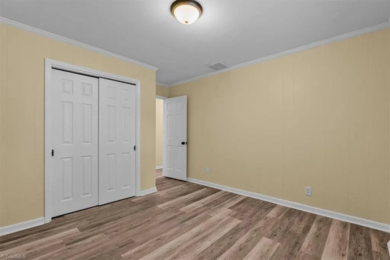
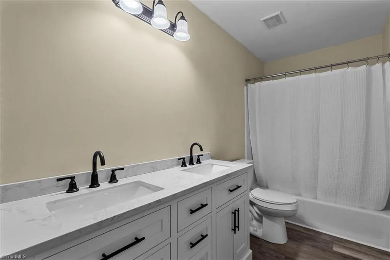
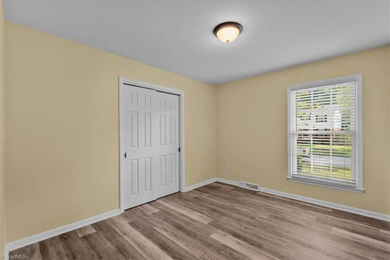
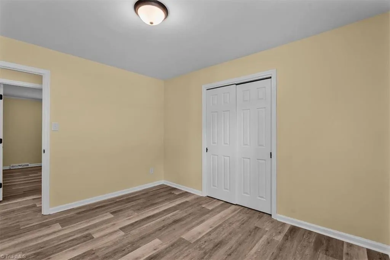
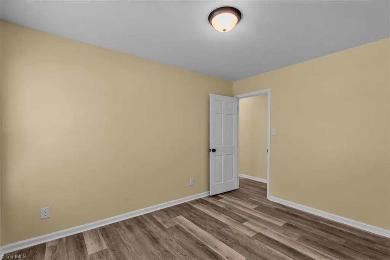
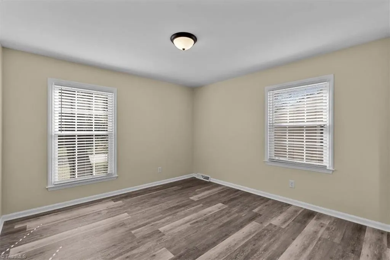
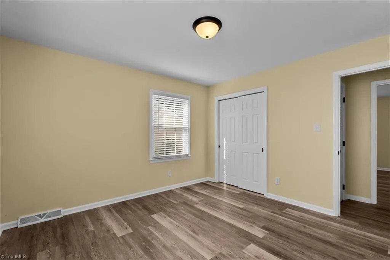
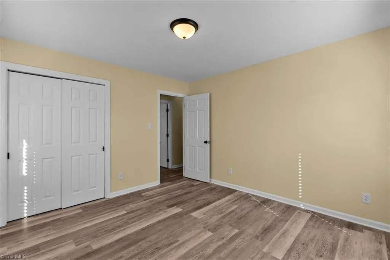
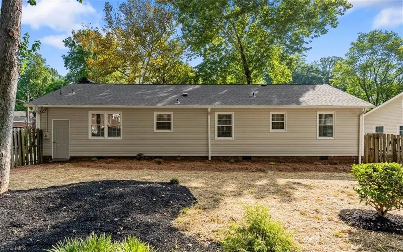
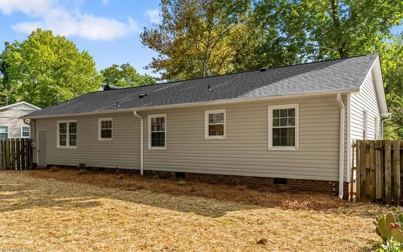
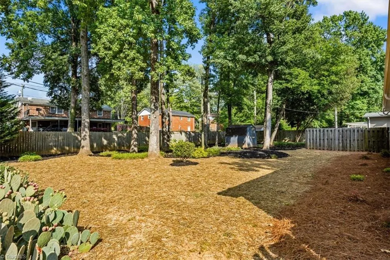
Welcome Home to this Classic Hamilton Hills Ranch in 100% Impeccable Move In Condition! The Spacious One Level Home Offer 4 Bedrooms + a Formal LR w/Wood Burning FP. Fully Renovated Top of the Line Kitchen w/New Granite Countertops, New High End Cabinetry, New Appliances, Pantry Closet + an Eat in Dining Area & Full Sized Laundry Room w/Side Door Access to the Driveway. Large Hall Bathroom w/New Vanity w/Double Sinks w/Tub Shower. Primary Suite also w/New Vanity w/Walk in Closet & En Suite Bath w/Walk In Shower. Fully Fenced Oversized Huge Rear Yard w/Double Entrances & Storage Bldg to Remain. Additional Features Include All New LVP Flooring & New Paint Throughout, a New Architectural Roof w/Ridge Vent & New Chimney Cap + Oversized Gutters & Downspouts All w/Gutter Guards, All New Vinyl Siding Plus All Trim is Fully Wrapped for Complete Maintenance Free Living! Beautifully Landscaped in the Front, Back and Side Yards! Totally Flawless Sealed & Wrapped Crawl Space w/Dehumidifier!
| Elementary School | Middle School | High School |
|---|---|---|
| Jefferson Elementary School | Western Middle School | Western High School |
| Price History | |
|---|---|
| 9/5/2026 | Listed $349,000 |
General Features
| Sewer | Public Sewer |
|---|---|
| Heating | Forced Air,Natural Gas |
| Cooling | Central Air |
| Appliances | Microwave,Dishwasher,Disposal,Free-Standing Range,Gas Water Heater |
| Zoning | RS-12 |
| Architectural Style | Ranch |
| Pool Features | None |
| Construction Materials | Vinyl Siding |
| Year Built | 1976 |
| Levels | One |
| Property Subtype | Stick/Site Built |
| County | Guilford |
| Property Type | Residential |
| HOA | No |
| Subdivision Name | Hamilton Hills |
| Other Structures | Storage |
| Total Rooms | 9 |
| Full Baths | 2 |
| Status | Active |
| Directions | Traveling on Friendly turn onto Muirs Chapel Road to Right on Meade Drive to Right on Pleasant Drive to #606 on the Right. |
| High School | Western |
| City | Greensboro |
| Listing Terms | Cash,Conventional |
| Elementary School | Jefferson |
| Tax Annual Amount | 2710.72 |
| Middle/Junior High School | Western |
| Structure Type | House |
| Standard Status | Active |
| Attic Description | Partially Floored,Pulldown Stairs |
| Fenced | Yes |
| Pool Y/N | No |
| Porch Y/N | No |
Interior Features
| Interior Amenities | Ceiling Fan(s),Dead Bolt(s),Pantry |
|---|---|
| Basement | Crawl Space |
| Flooring | Vinyl |
| Total Fireplaces | 1 |
| Fireplace Features | Living Room |
| Above Grade Finished Area | 1652 |
| Laundry Features | Dryer Connection,Main Level,Washer Hookup |
| Total Bedrooms | 4 |
| Main Level Bathrooms | 2 |
| Total Baths | 2 |
| Heating Fuel | Natural Gas |
| Water Heater | Gas |
| Primary On Main | Yes |
Exterior Features
| Exterior Amenities | Garden |
|---|---|
| Fencing | Fenced |
| Parking Features | Driveway,No Garage |
| Lot Features | City Lot,Near Public Transit,Level,Partially Cleared,Partially Wooded,Subdivided |
| Water Source | Public |
| Building Area Total | 1652 |
| Lot Dimensions | 82 x 138110 x 142 |
| Lot Size Acres | 0.3 |
| Garage Description | None |
Amenities
- Foreclosure
- Views
- Short Sale
- New Construction
- Adult 55+
- Lease To Own
- No HOA Fees
- Furnished
- Primary On Main
- Air Conditioning
- Seller Finance
- Green
- Fixer Upper
- Horse
- Golf
- Fireplace
- Deck
- Garage
- Basement
- Pool
Property vs Single Family Average in 27410
Price
Taxes
Year Built
Visits

