
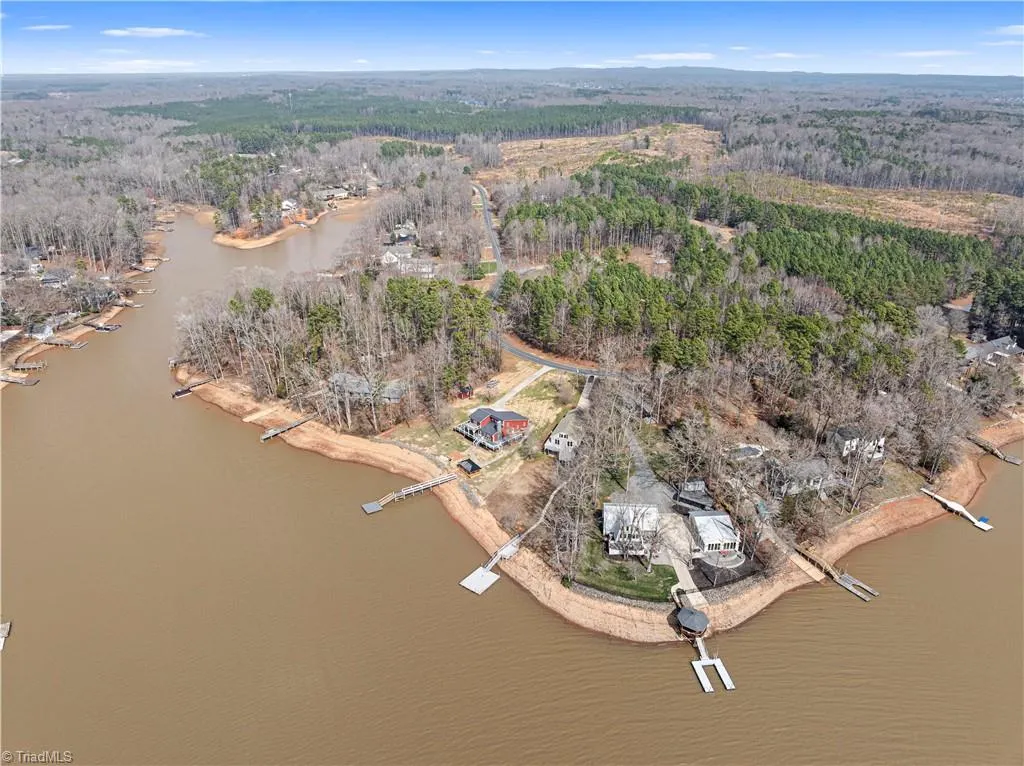
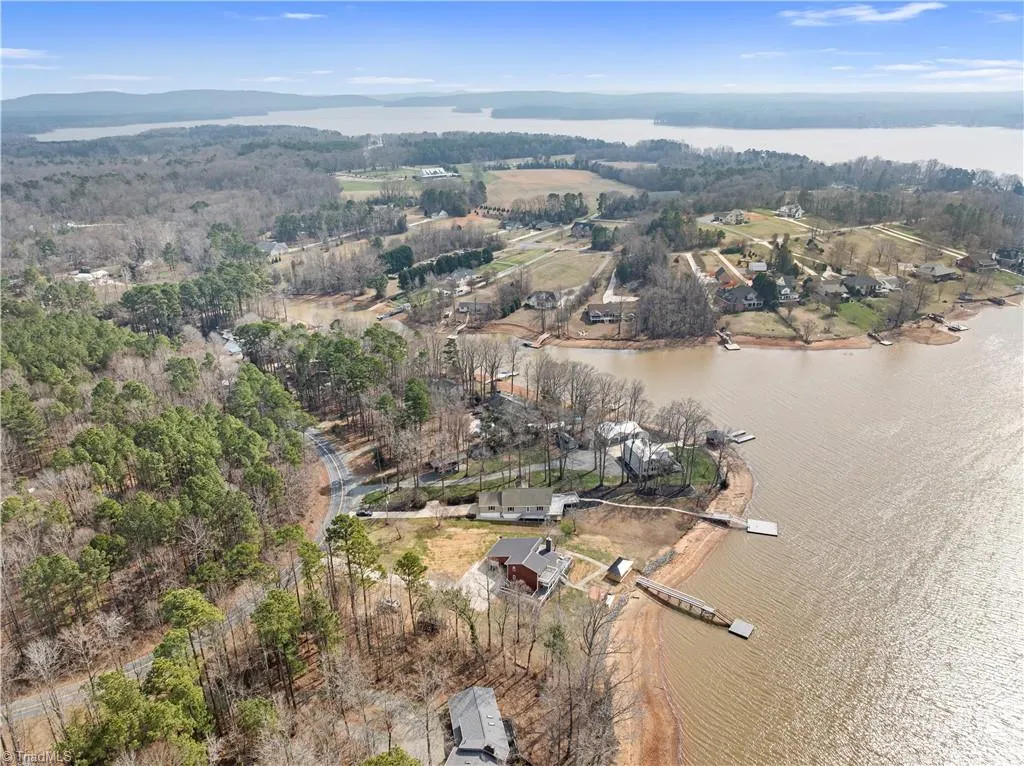
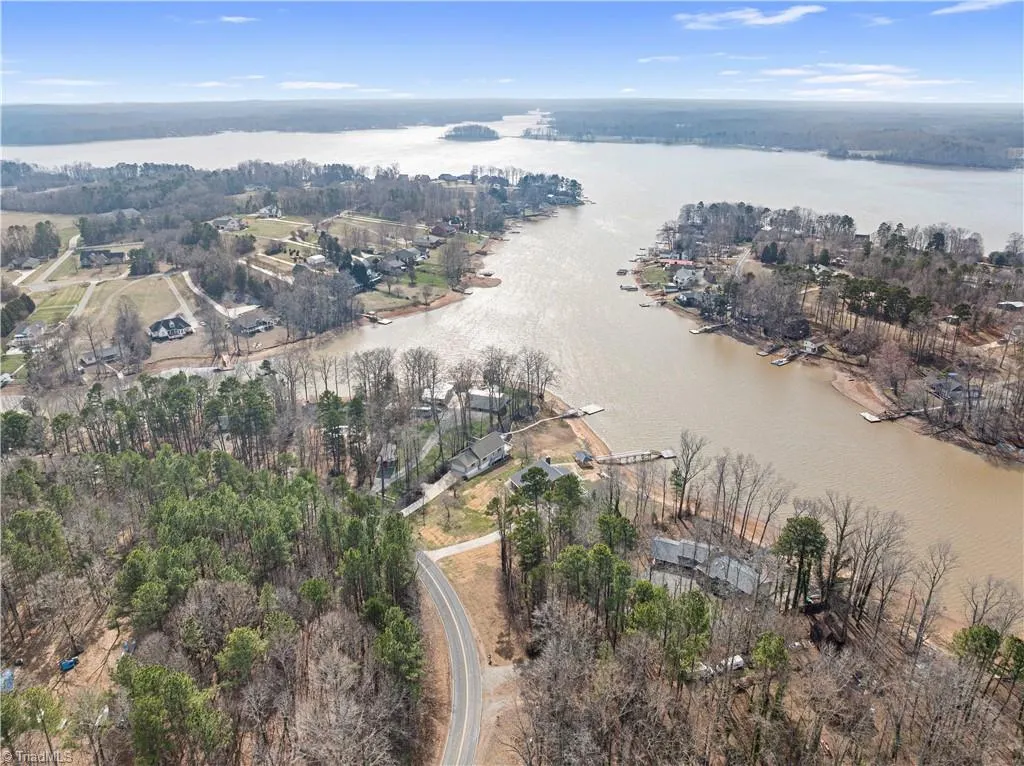
Views - Primary on Main
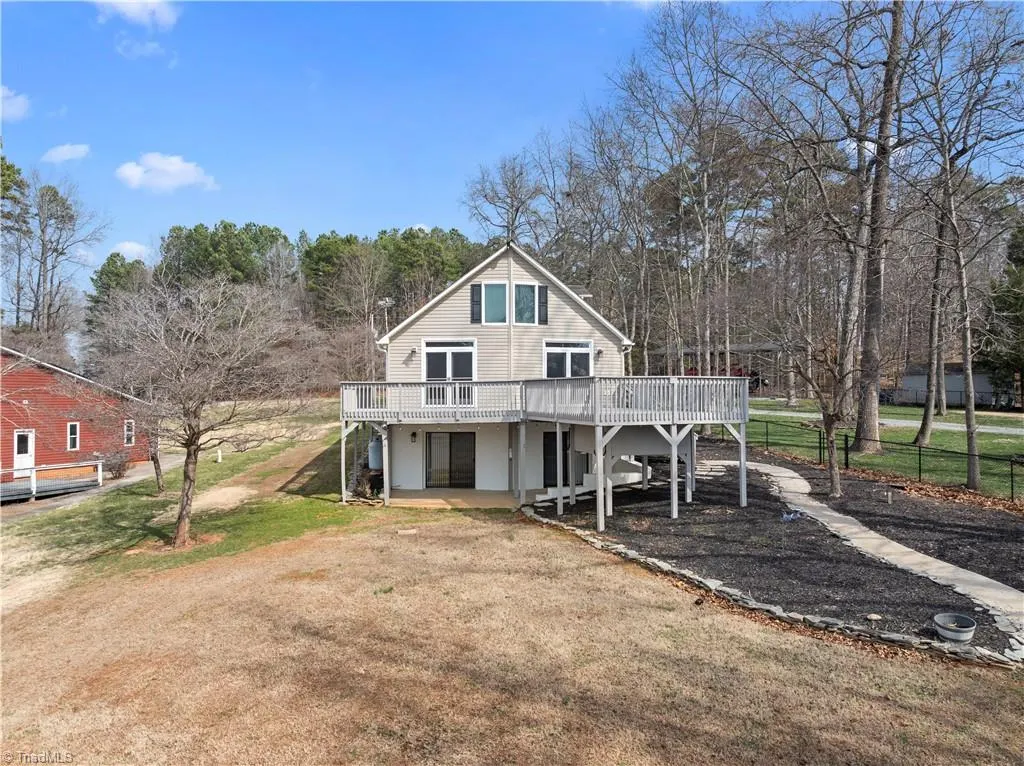
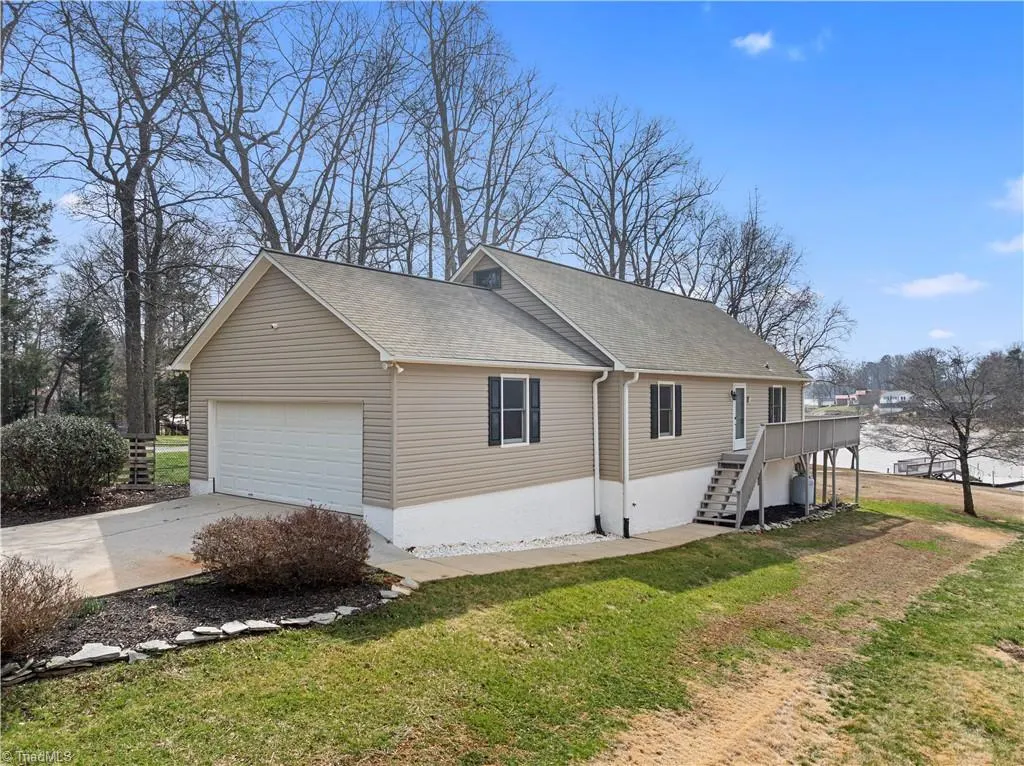
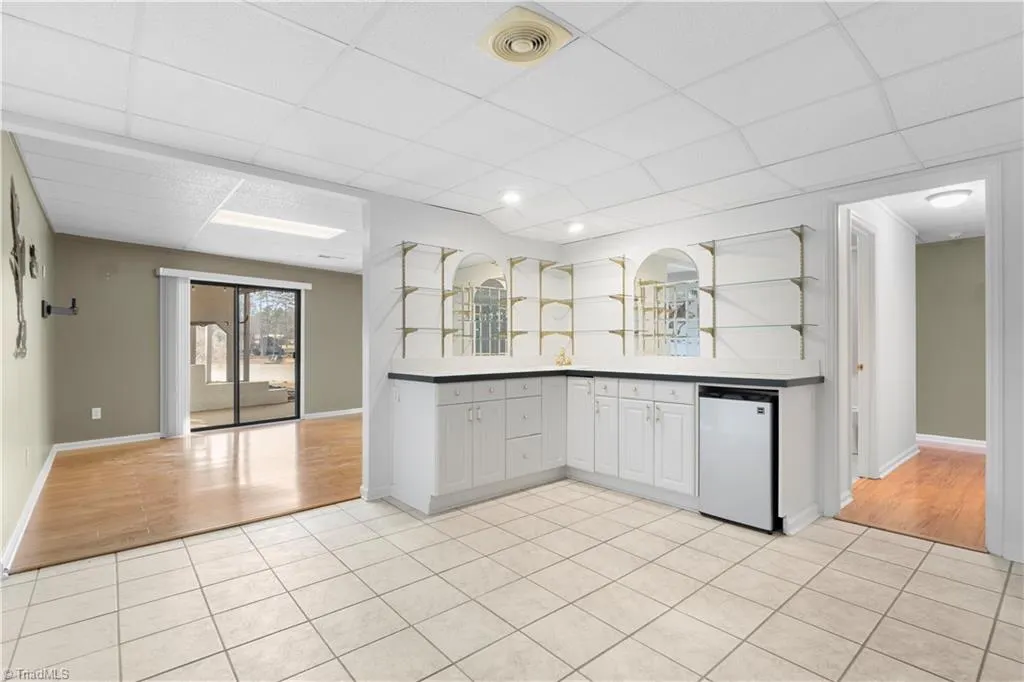
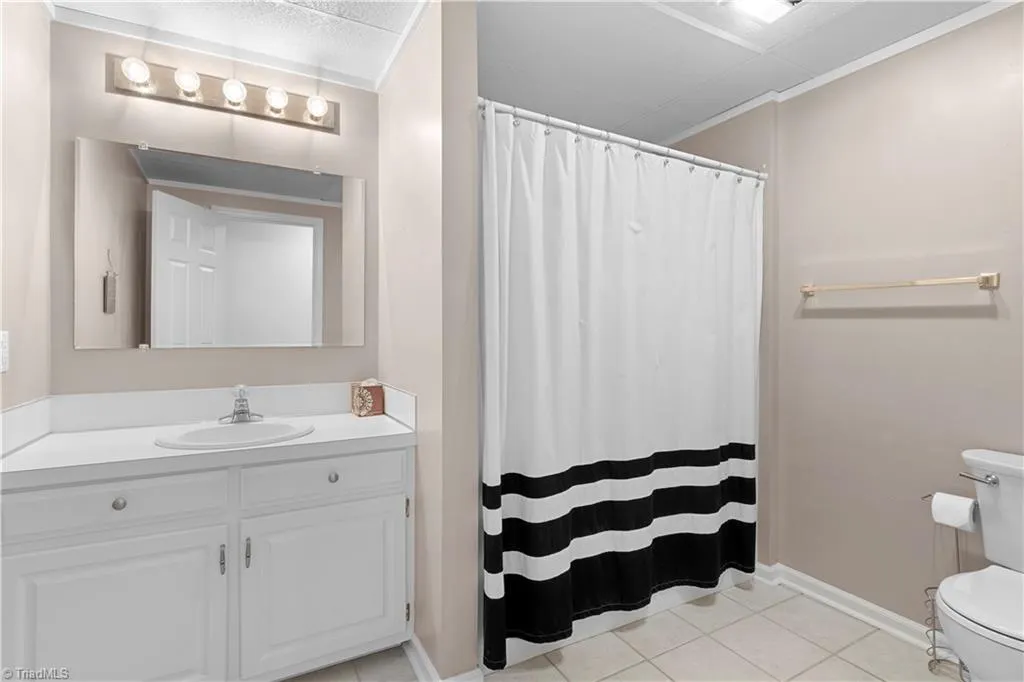
Address
1016 Ervin Drive, Lexington, NC
Price
$ 750,000
Property Attributes
- MLS#1234611
- TypeSingle Family
- Listing Status Active
- CountyDAVIDSON
- CityLexington
- NeighborhoodRiverwood
- Zip27292
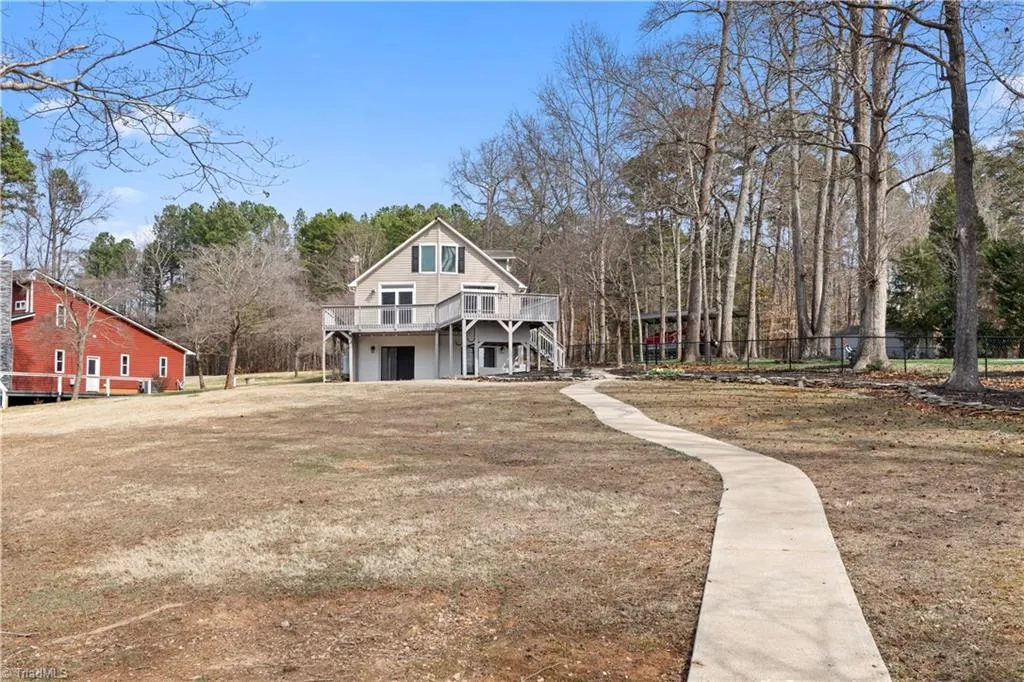
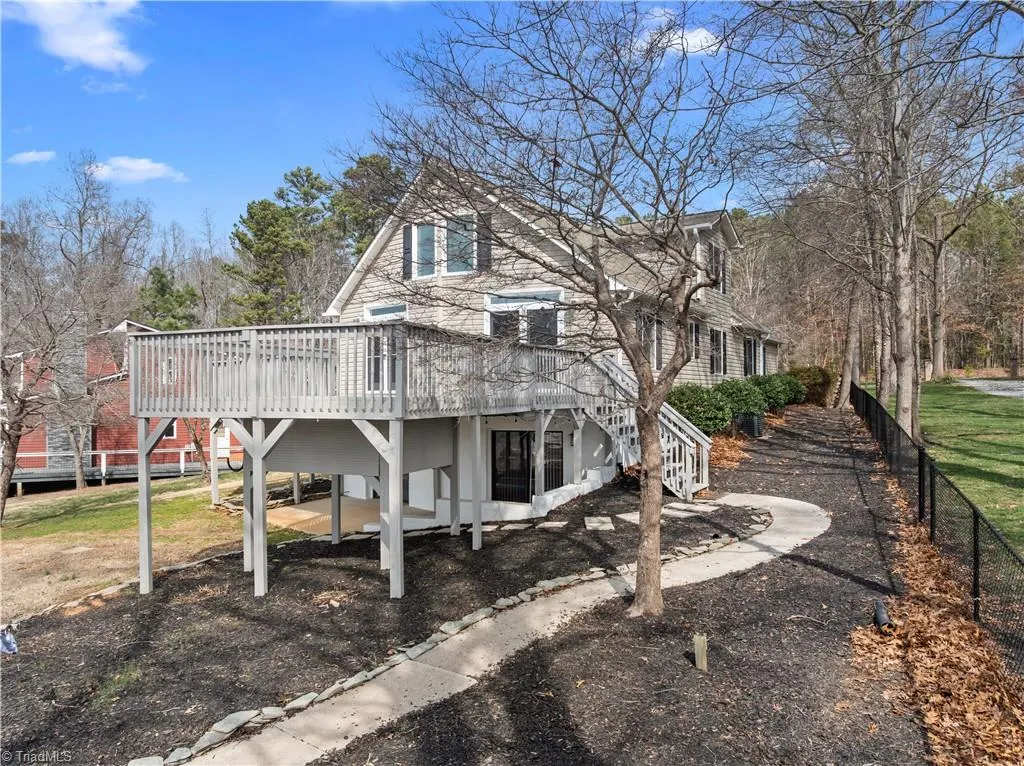
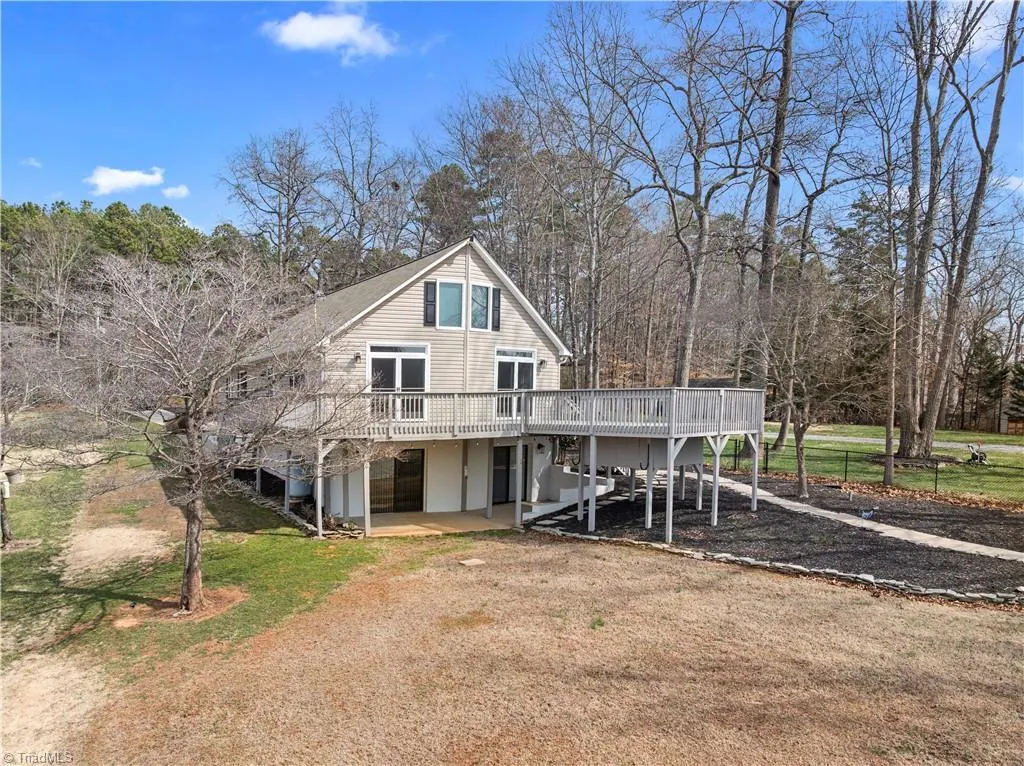
- StyleChalet
- Year Built1994
- Taxes$ 2537
- Price$ 750,000
- Bedrooms3
- Full Bathrooms3
- Half Bathrooms0
- Sqr Footage2637
Data Source:
Triad MLS (TRIADMLS)
Property Description
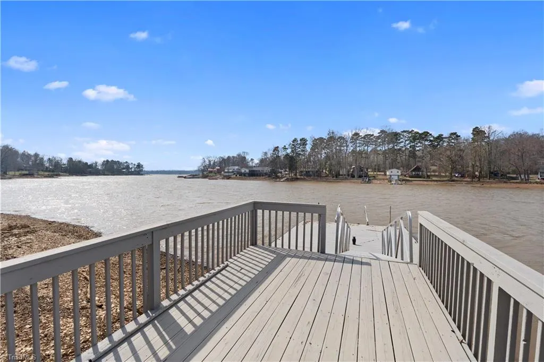
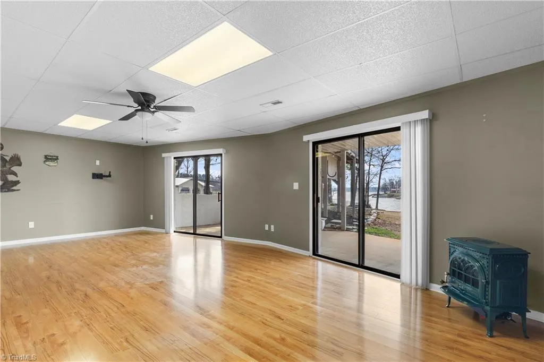
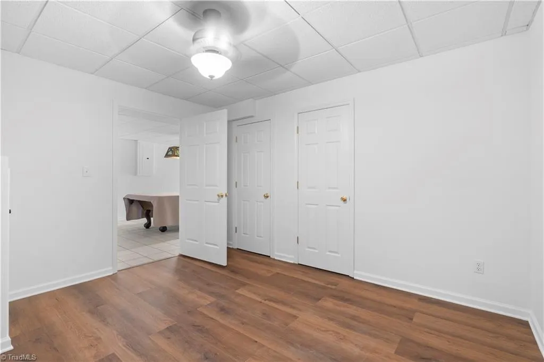
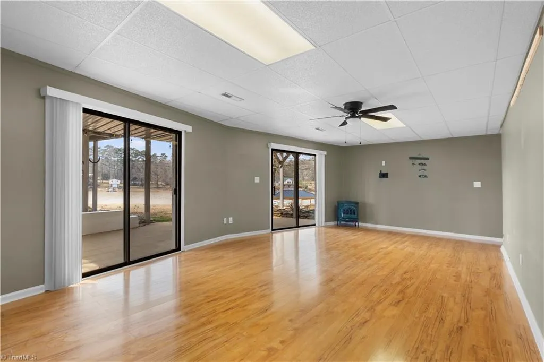
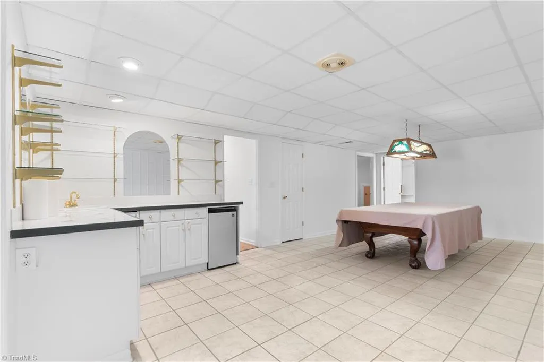
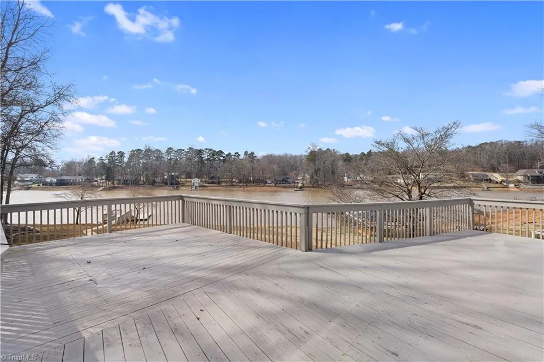
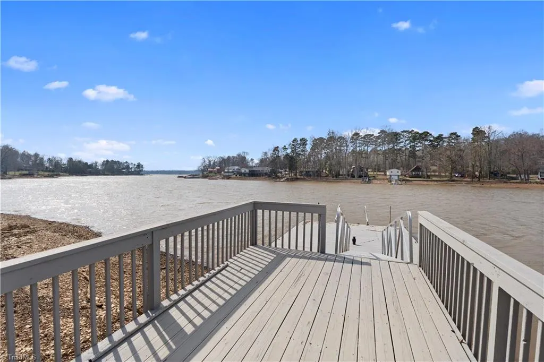
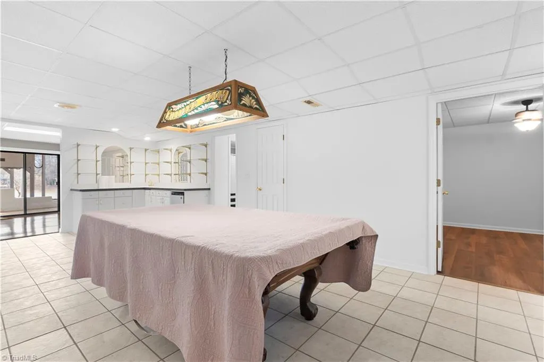
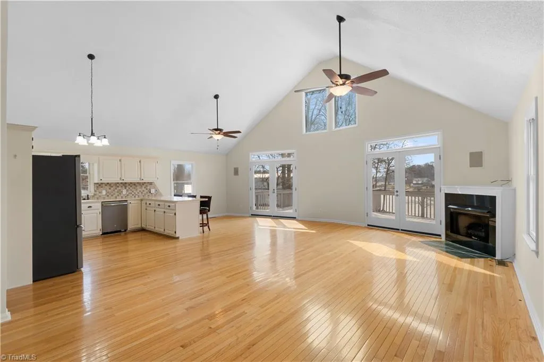
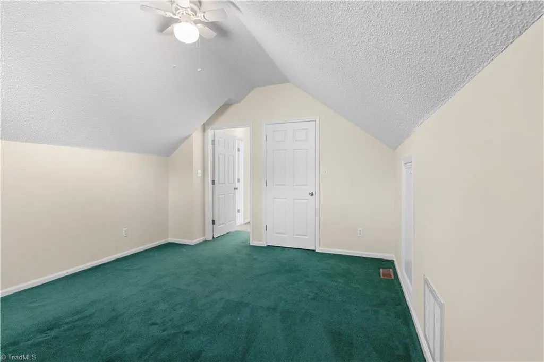
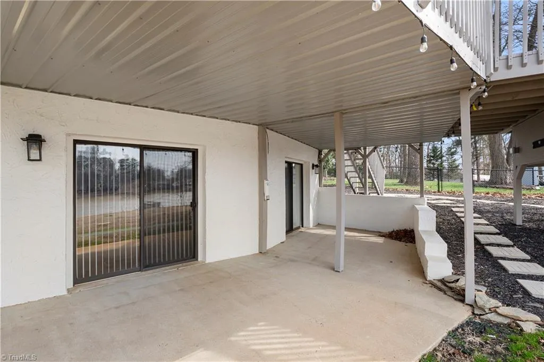
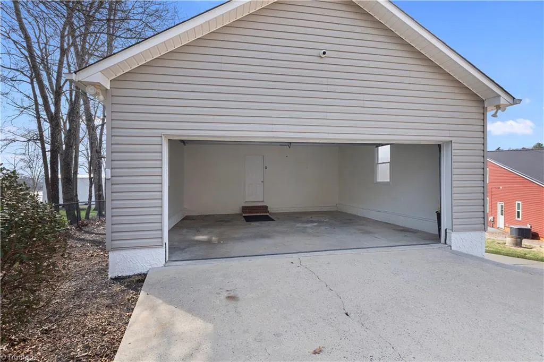
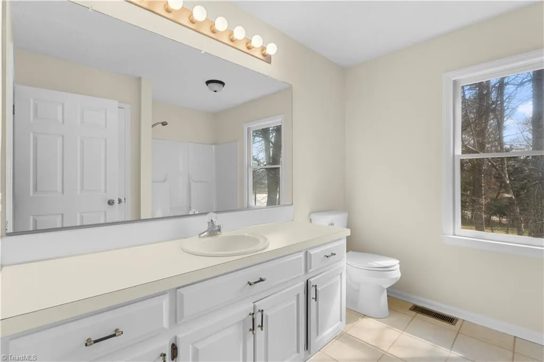
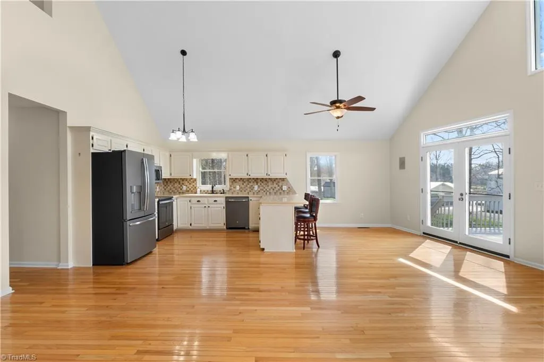
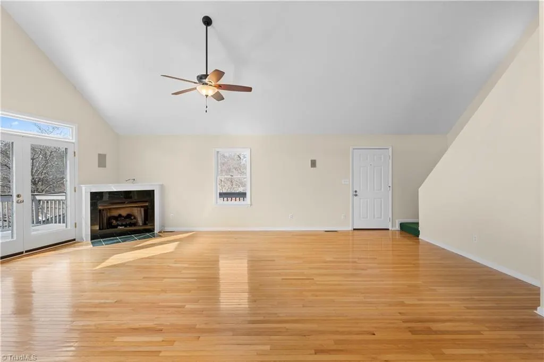
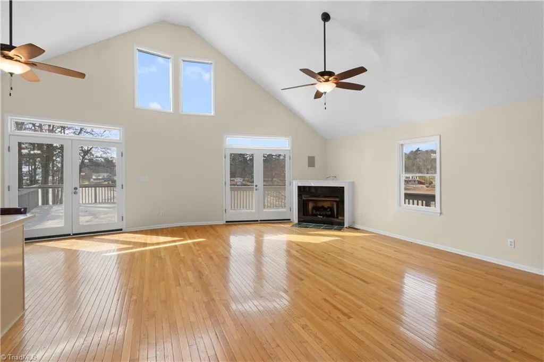
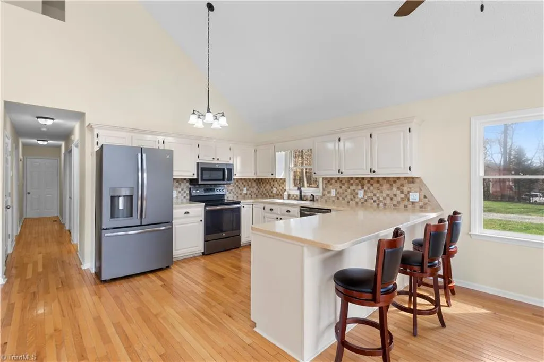
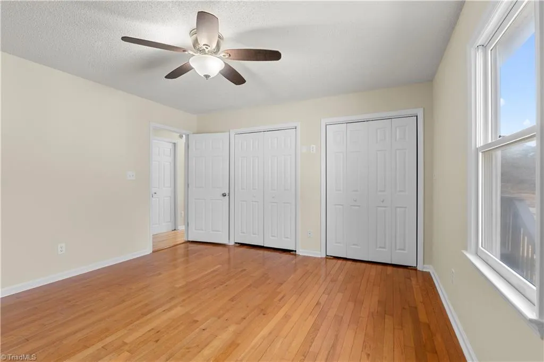
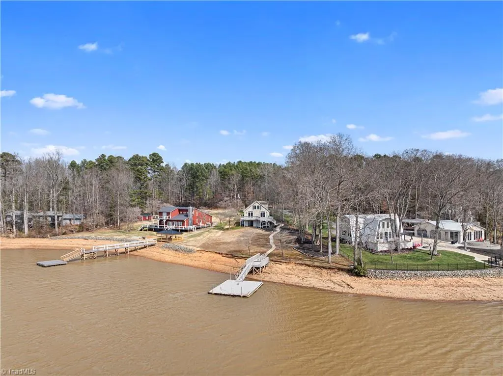
Just the one you've been looking for. Located just off main channel with a nice view. 3bed 3bath with open floor plan great for entertaining. Finished basement with a pool table and space for guests. Flat walk to pier that you enjoy when you carry all your essentials to your boat.
| Elementary School | Middle School | High School |
|---|---|---|
| Southmont Elementary School | Central Davidson Middle School | Central Davidson High School |
| Price History | |
|---|---|
| 9/4/2026 | Listed $750,000 |
General Features
| Sewer | Septic Tank |
|---|---|
| Heating | Forced Air,Heat Pump,Electric,Propane |
| Cooling | Central Air |
| Appliances | Dishwasher,Range,Electric Water Heater |
| Zoning | RS |
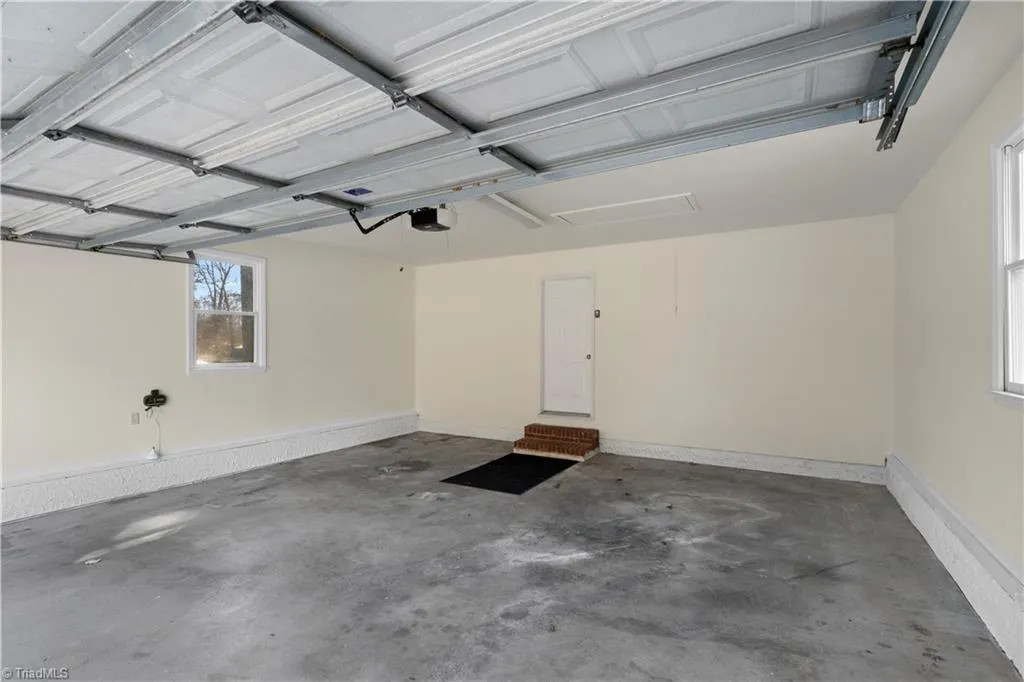
| Garage Spaces | 2 |
| Architectural Style | Chalet |
| Pool Features | None |
| Security Features | Smoke Detector(s) |
| Construction Materials | Vinyl Siding |
| Year Built | 1994 |
| Levels | One and One Half |
| Property Subtype | Stick/Site Built |
| County | Davidson |
| Property Type | Residential |
| HOA | No |
| Subdivision Name | Riverwood |
| Other Structures | Pier |
| Total Rooms | 9 |
| Full Baths | 3 |
| Status | Active |
| Directions | Linwood Southmont to Riverwood Rd left on Beckner left on Ervin |
| High School | Central Davidson |
| City | Lexington |
| Listing Terms | Cash,Conventional,FHA,VA Loan |
| Elementary School | Southmont |
| Tax Annual Amount | 2537.82 |
| Middle/Junior High School | Central Davidson |
| Structure Type | House |
| Standard Status | Active |
| Pool Y/N | No |
| Heated Finished SqFt Below Grade | 1033 |
Interior Features
| Interior Amenities | Ceiling Fan(s),Dead Bolt(s) |
|---|---|
| Basement | Finished,Basement |
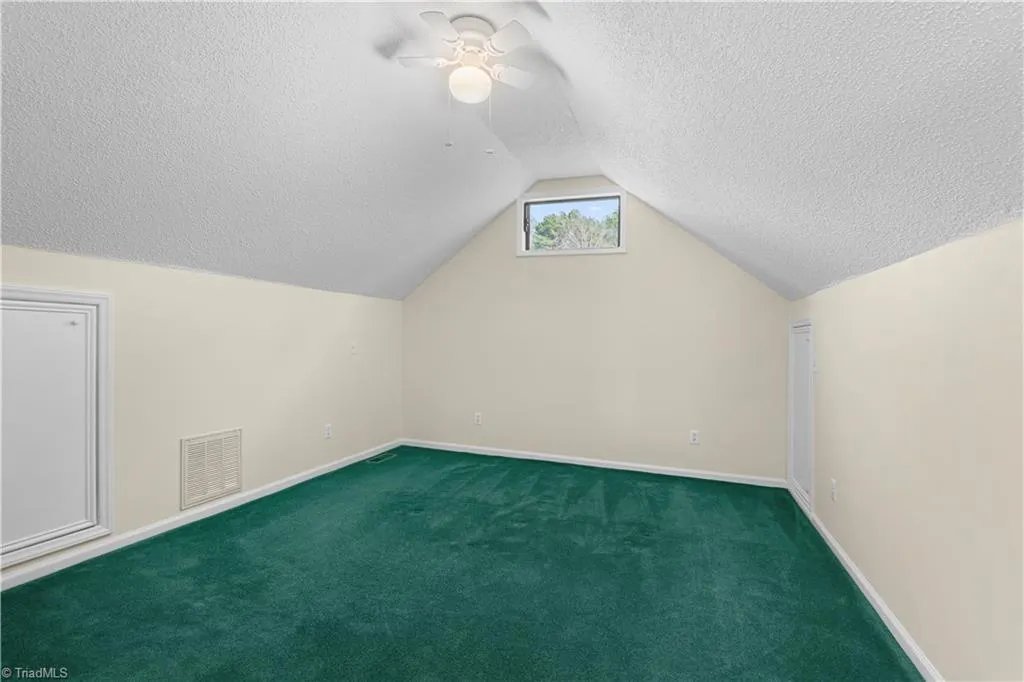
| Flooring | Carpet,Laminate,Wood |
| Total Fireplaces | 2 |
| Fireplace Features | Gas Log,Basement,Living Room |
| Above Grade Finished Area | 1604 |
| Laundry Features | Dryer Connection,Washer Hookup |
| Total Bedrooms | 3 |
| Below Grade Finished Area | 1033 |
| Main Level Bathrooms | 1 |
| Total Baths | 3 |
| RoomBasementArea | 1033 |
| Heating Fuel | Electric,Propane Gas |
| Water Heater | Electric |
| Primary On Main | Yes |
Exterior Features
| Parking Features | Driveway,Garage,Attached |
|---|---|
| Water Source | Public |
| Building Area Total | 2637 |
| Lot Dimensions | 70wf x 369 x 34rd x 286 |
| Garage Description | Attached Garage |
Amenities
- Foreclosure
- Views
- Short Sale
- New Construction
- Adult 55+
- Lease To Own
- No HOA Fees
- Furnished
- Primary On Main
- Air Conditioning
- Seller Finance
- Green
- Fixer Upper
- Horse
- Golf
- Fireplace
- Deck
- Garage
- Basement
- Pool
Property vs Single Family Average in 27292
Price
Taxes
Year Built
Visits
In The Neighborhood
Reduced
Lexington
$ 279,000
- Type
- Single Family
- Size
- 1,275 SqFt
- Rooms
- 3 Beds + 2 Baths
 Price REALTORS - NC Hwy 8 336-798-3750
Reduced
Lewisville
$ 749,900
- Type
- Single Family
- Size
- 3,873 SqFt
- Rooms
- 3 Beds + 3 Baths
Howard Hanna Allen Tate - Winston Salem 336-778-3990
Reduced
Lexington
$ 949,000
- Type
- Single Family
- Size
- 3,068 SqFt
- Rooms
- 3 Beds + 2.5 Baths
Wallace Realty Company 704-636-2021
