
New Construction - Primary on Main
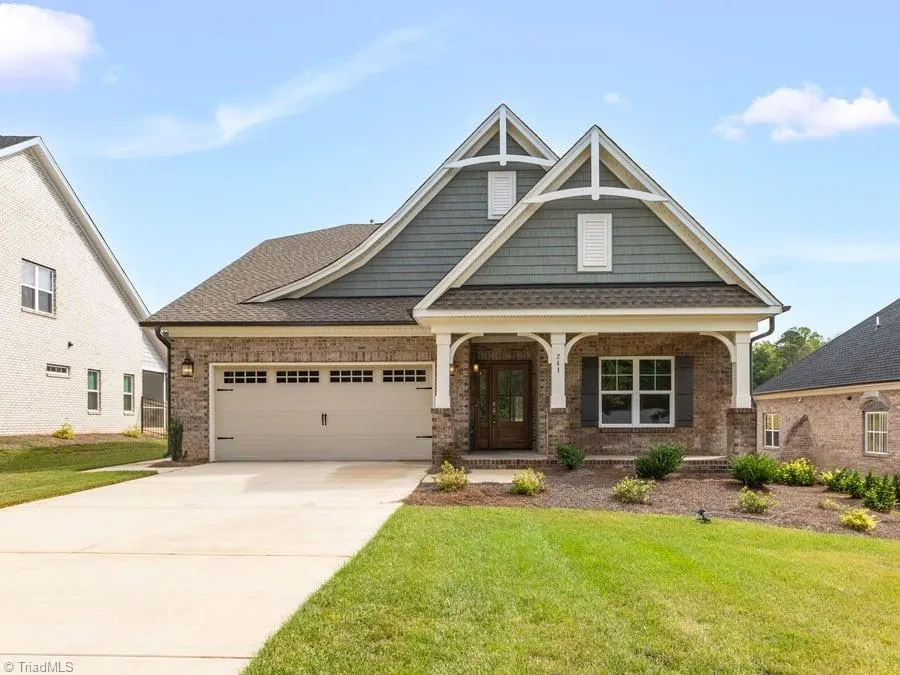
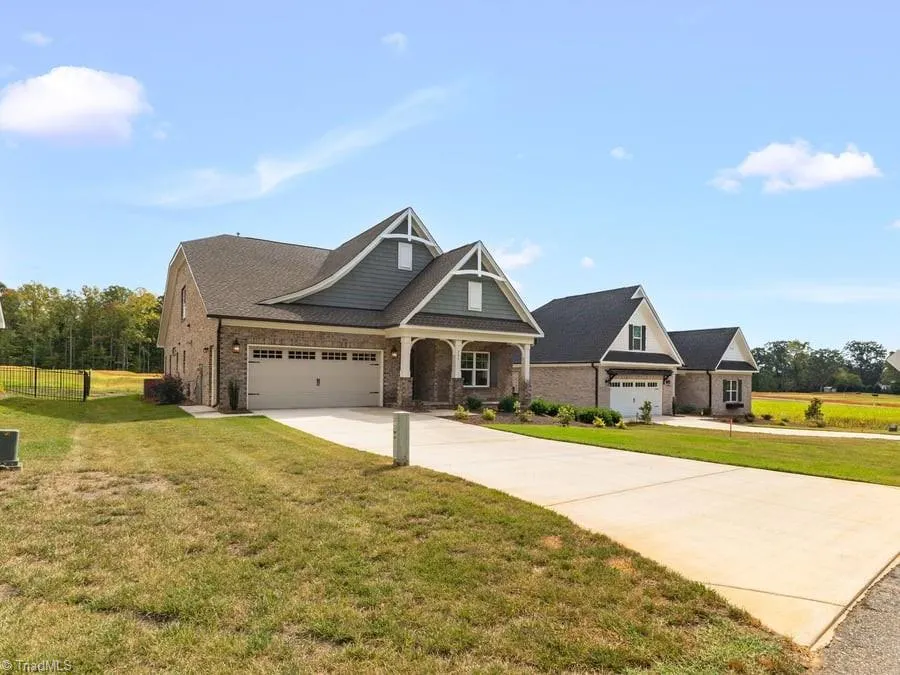
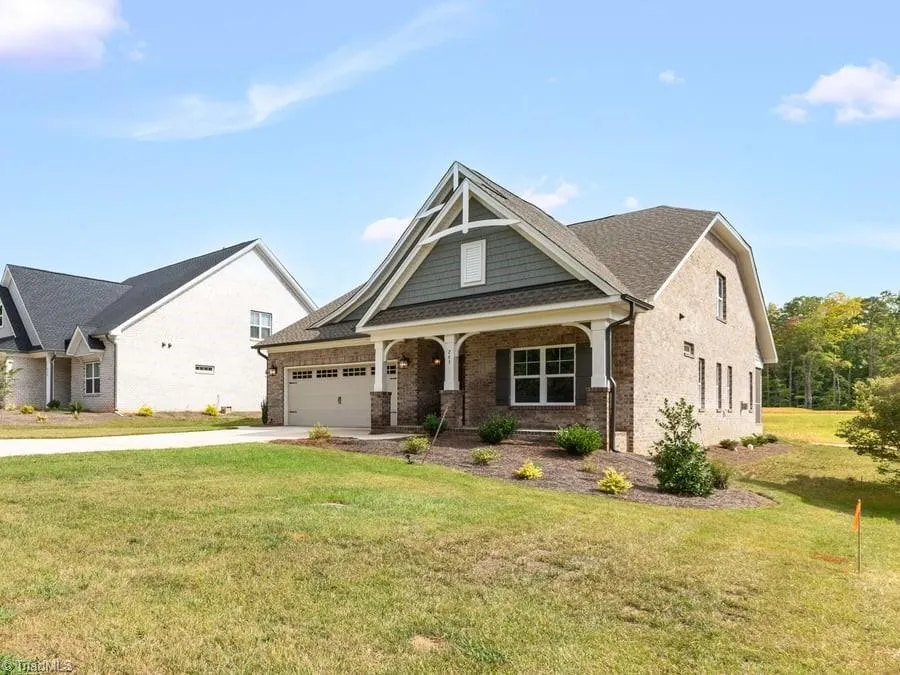









Address
241 Shady Brook Lane, Winston-Salem, NC
Price
$ 599,900
Property Attributes
- MLS#1234574
- TypeSingle Family
- Listing Status Active
- CountyFORSYTH
- CityWinston-Salem
- NeighborhoodShady Brook At Shallowford
- Zip27023
- StyleHouse
- Year Built2025
- Price$ 599,900
- Bedrooms3
- Full Bathrooms3
- Half Bathrooms0
- Sqr Footage2345
- Lot Size0.21 Acres
Data Source:
Triad MLS (TRIADMLS)
Property Description
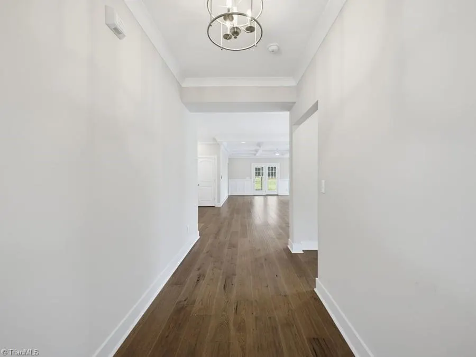
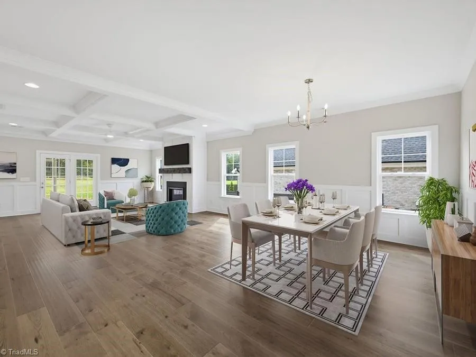
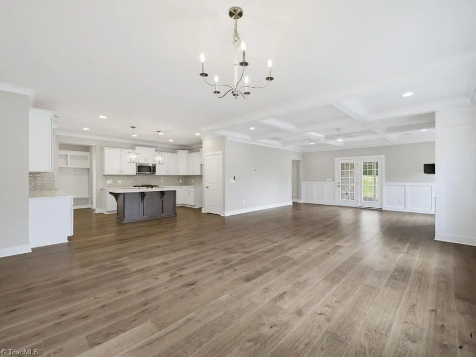
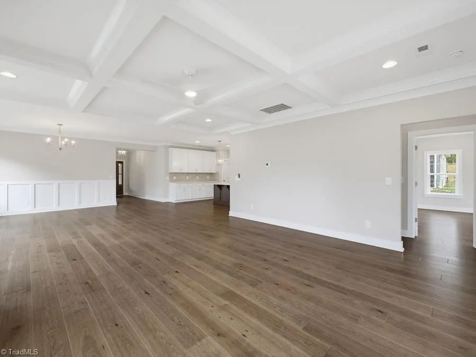
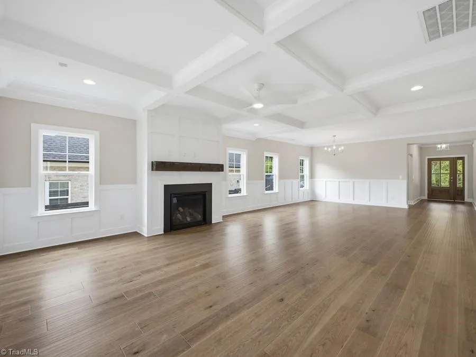
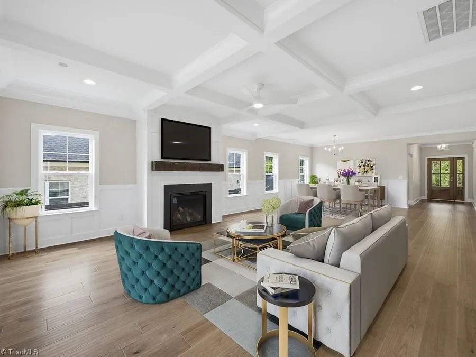
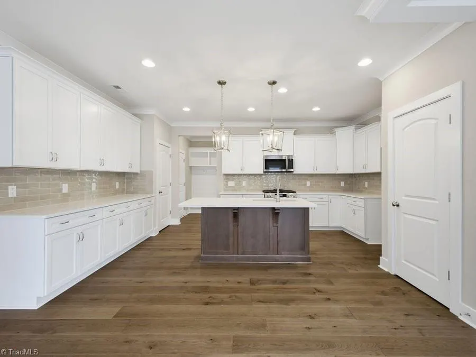
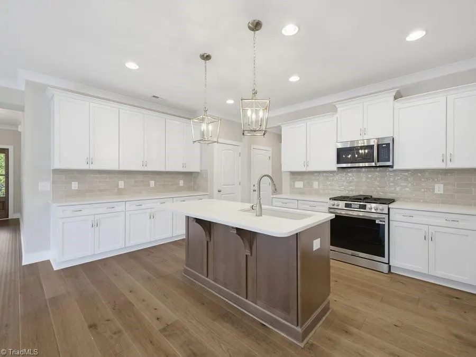
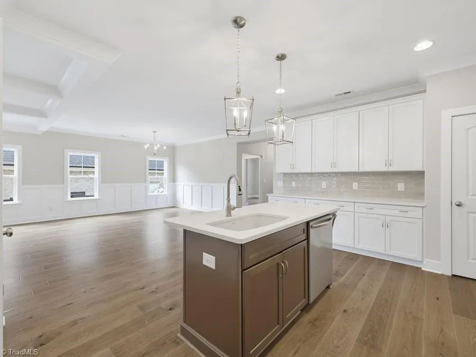
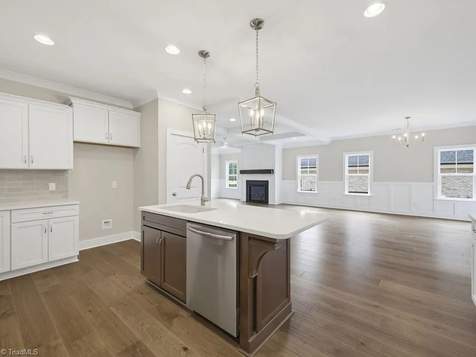
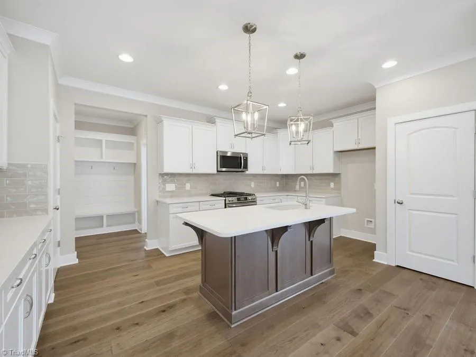
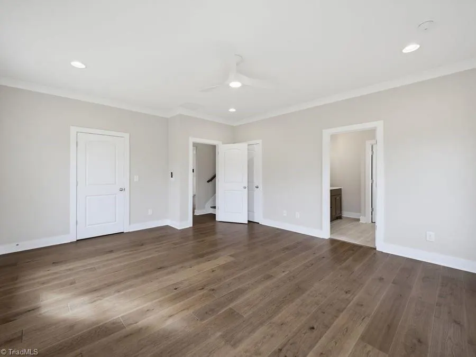
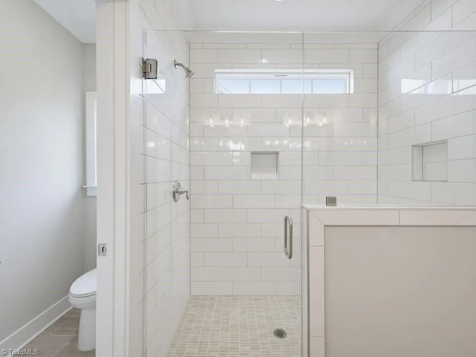
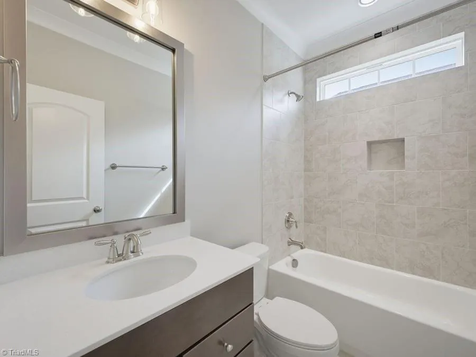
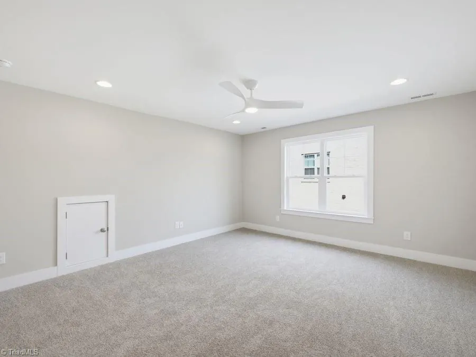
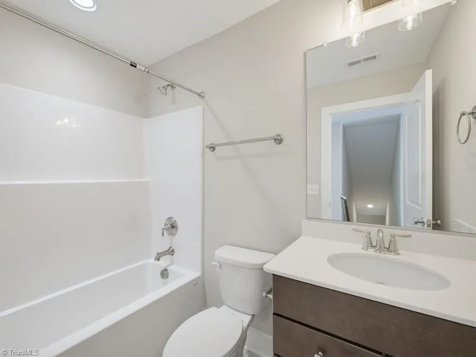
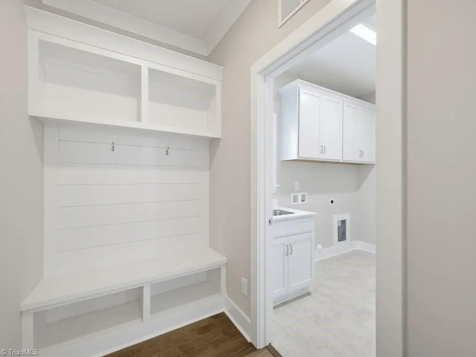
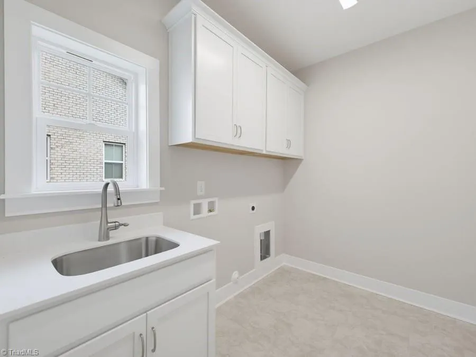
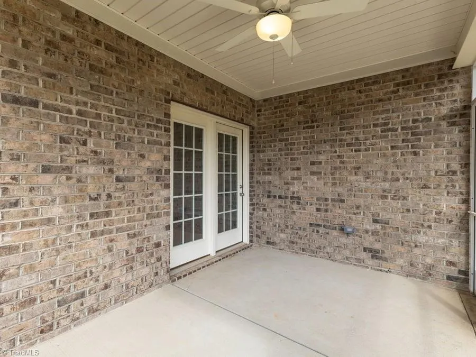
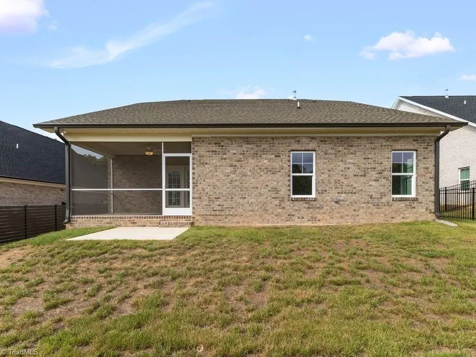
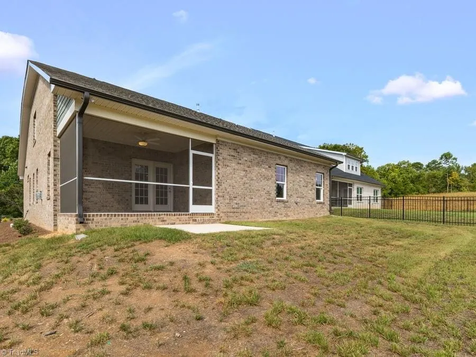
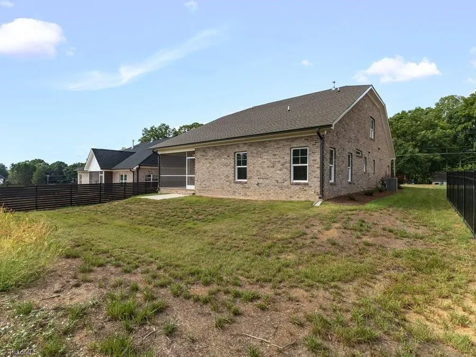
This beautiful Sherwood Plan built by Arden Homes is a must see! Enjoy main level living featuring an open floor plan, additional cabinets along the kitchen wall, coffered ceiling in the living room, gas fireplace, engineered wood flooring in the main areas, walk-in shower in primary bath, spacious laundry room with a sink and a window, screened in porch, bonus room, bedroom and a full bath upstairs. Custom finishes make this home really shine!
| Price History | |
|---|---|
| 9/4/2026 | Listed $599,900 |
General Features
| Sewer | Public Sewer |
|---|---|
| Heating | Forced Air,Natural Gas |
| Cooling | Central Air |
| Appliances | Microwave,Free-Standing Range,Gas Water Heater |
| Zoning | RS9 |
| Garage Spaces | 2 |
| Pool Features | None |
| Construction Materials | Brick |
| Year Built | 2025 |
| Levels | One and One Half |
| Property Subtype | Stick/Site Built |
| County | Forsyth |
| New Construction | Yes |
| Property Type | Residential |
| HOA | Yes |
| Subdivision Name | Shady Brook At Shallowford |
| Total Rooms | 7 |
| Full Baths | 3 |
| Status | Active |
| Directions | US-421 N toward Yadkinville,Wilkesboro. Take exit 242 toward Lewisville,Clemmons. Turn right onto Styers Ferry Rd. Turn left onto Country Club Rd. Turn left onto Shady Brook Ln. The home is on your l |
| City | Winston-Salem |
| Listing Terms | Cash,Conventional,FHA,VA Loan |
| Structure Type | House |
| Standard Status | Active |
| Additional School Info Zone | Buyer to Verify |
| Fenced | No |
| Pool Y/N | No |
| Porch Y/N | Yes |
Interior Features
| Interior Amenities | Kitchen Island,Pantry,Separate Shower,Solid Surface Counter |
|---|---|
| Flooring | Carpet,Engineered Hardwood,Tile |
| Total Fireplaces | 1 |
| Fireplace Features | Gas Log,Living Room |
| Above Grade Finished Area | 2345 |
| Laundry Features | Dryer Connection,Main Level,Washer Hookup |
| Total Bedrooms | 3 |
| Main Level Bathrooms | 2 |
| Total Baths | 3 |
| Heating Fuel | Natural Gas |
| Water Heater | Gas |
| Primary On Main | Yes |
Exterior Features
| Fencing | None |
|---|---|
| Parking Features | Driveway,Garage,Paved,Garage Door Opener,Attached |
| Water Source | Public |
| Foundation Details | Slab |
| Building Area Total | 2345 |
| Lot Size Acres | 0.21 |
| Garage Description | Attached Garage |
Amenities
- Foreclosure
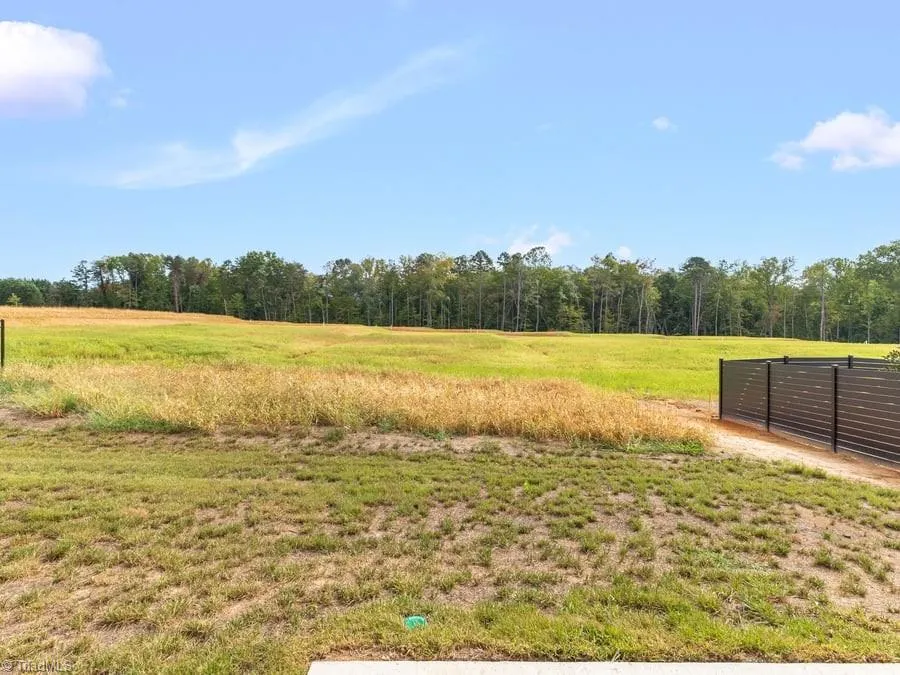
- Views
- Short Sale
- New Construction
- Adult 55+
- Lease To Own
- No HOA Fees
- Furnished
- Primary On Main
- Air Conditioning
- Seller Finance
- Green
- Fixer Upper
- Horse
- Golf
- Fireplace
- Deck
- Garage
- Basement
- Pool
Property vs Single Family Average in 27023
Price
Year Built
Visits
 © 2026 Triad MLS, Inc. All rights reserved. IDX information is provided exclusively for personal, non-commercial use, and may not be used for any purpose other than to identify prospective properties consumers may be interested in purchasing. Information is deemed reliable but not guaranteed. This site will be monitored for "scraping" and any use of search facilities of data on the site other than by potential buyers/sellers is prohibited. All Sale data is for informational purposes only and
