
Price Reduction - Primary on Main




Address
4861 Saponi Village Trail, Winston-Salem, NC
Price
$ 249,900
Property Attributes
- MLS#1234084
- TypeSingle Family
- Listing Status Active
- CountyFORSYTH
- CityWinston-Salem
- NeighborhoodSaponi Village
- Zip27127
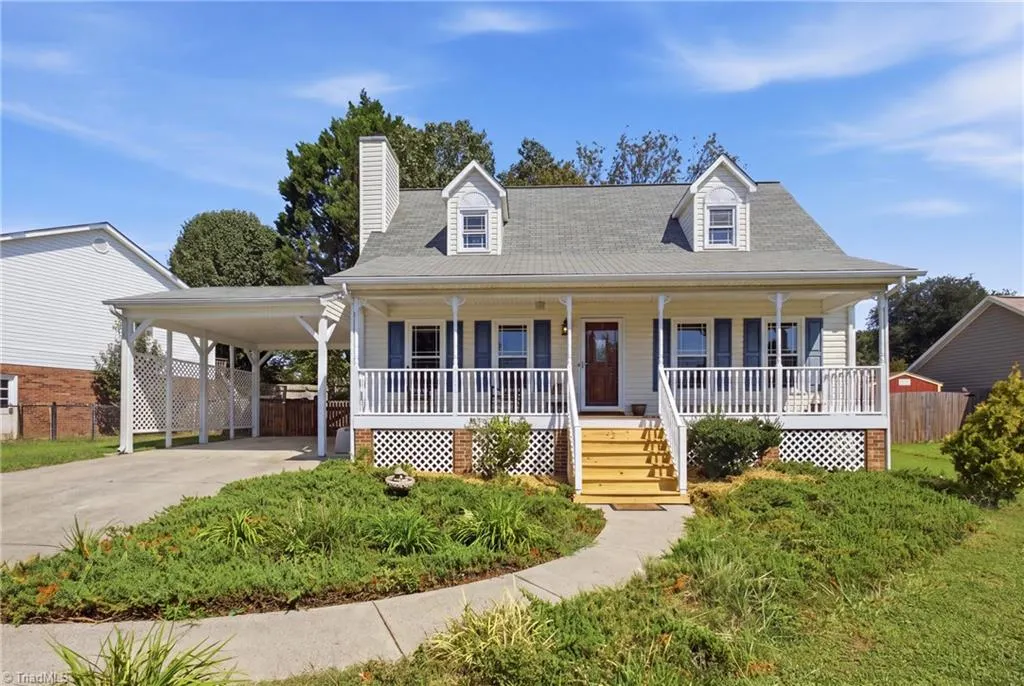
- StyleCape Cod
- Year Built1996
- Taxes$ 2972
- Price$ 249,900
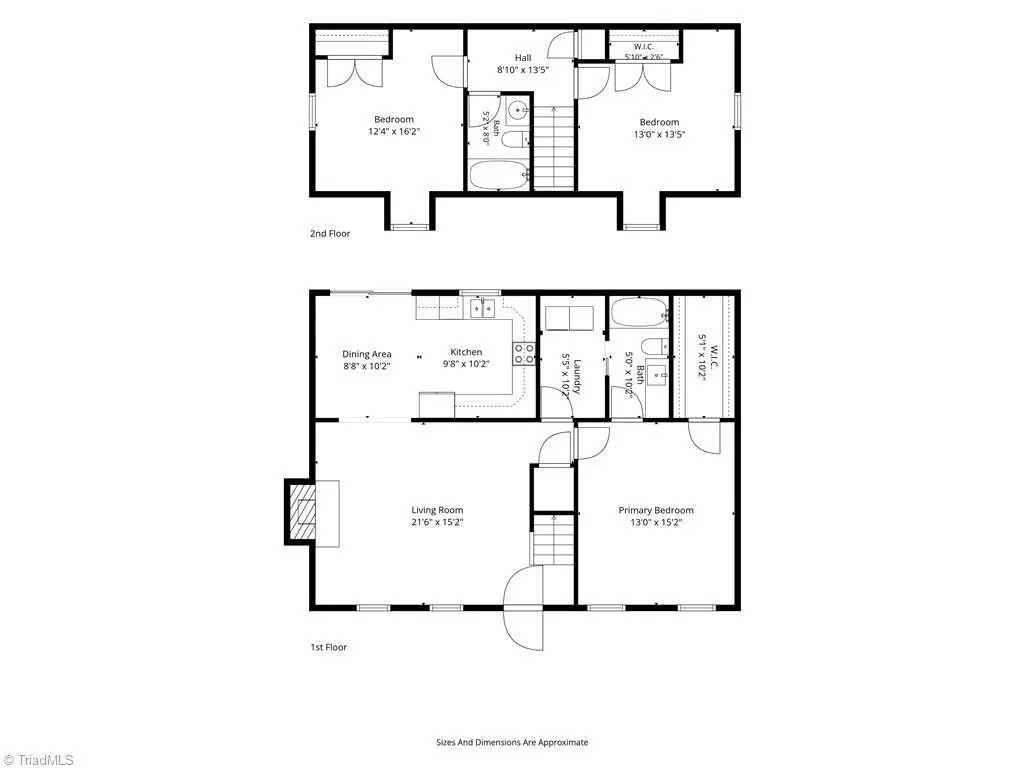
- Bedrooms3
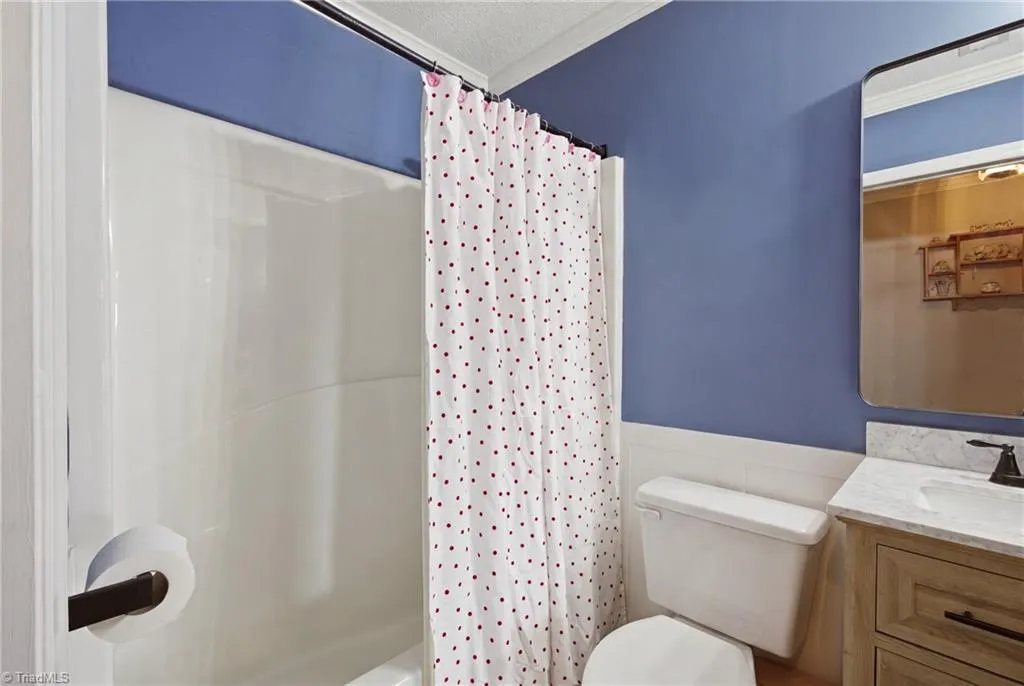
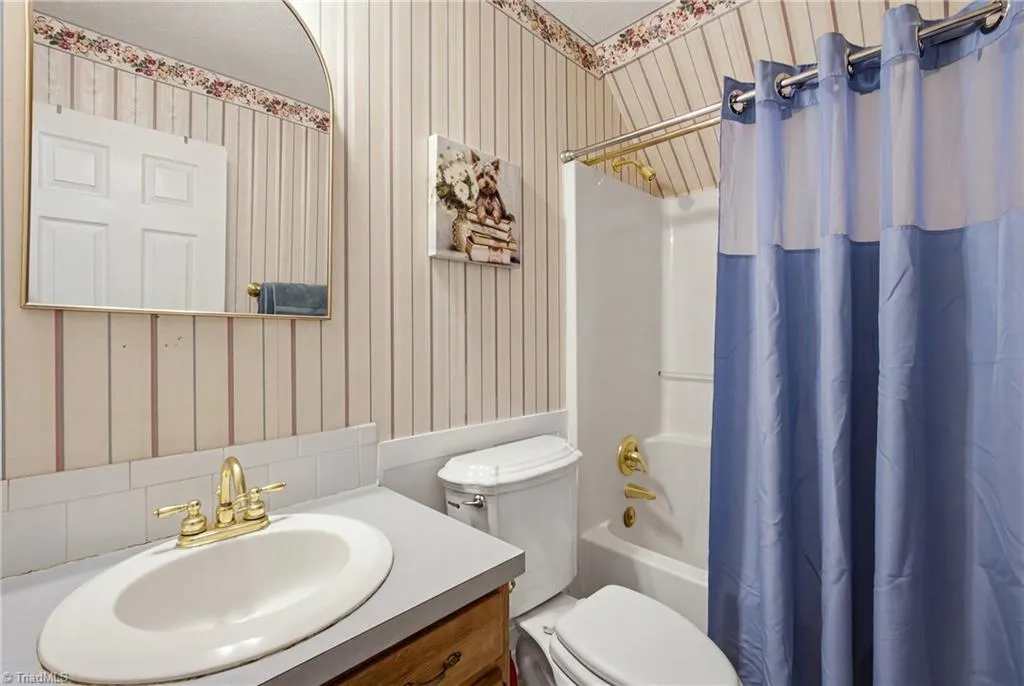
- Full Bathrooms2
- Half Bathrooms0
- Sqr Footage1480
- Lot Size0.23 Acres
Data Source:
Triad MLS (TRIADMLS)
Property Description
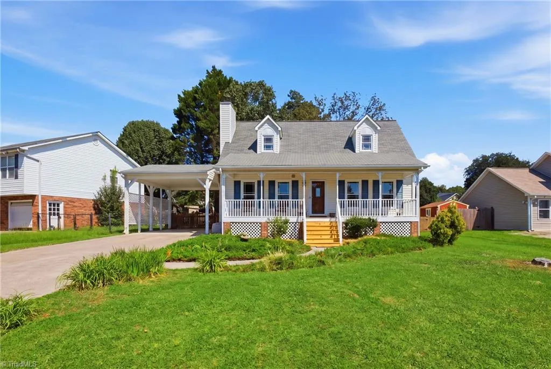
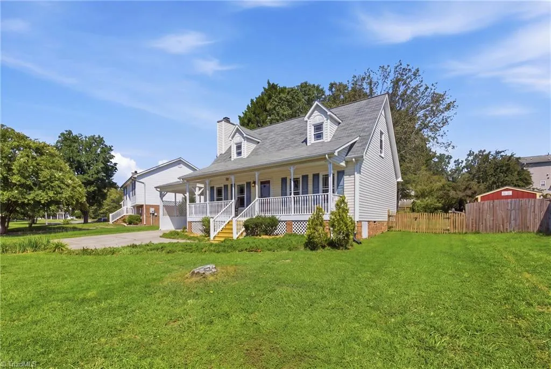
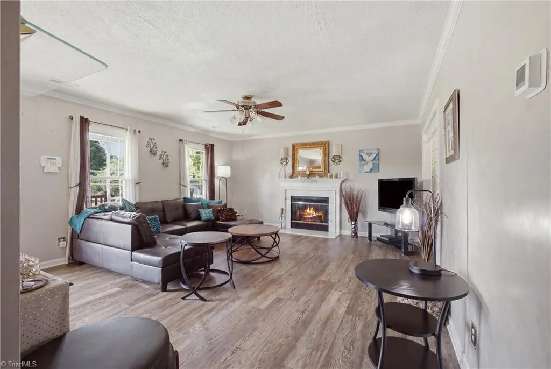
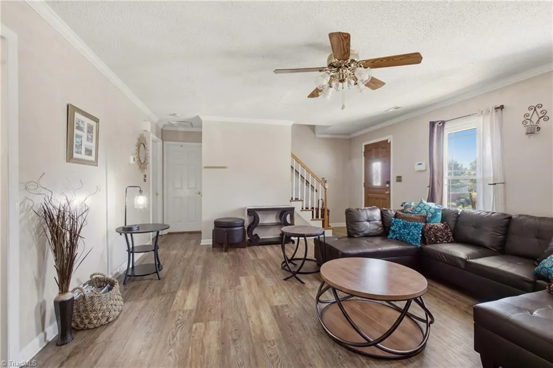
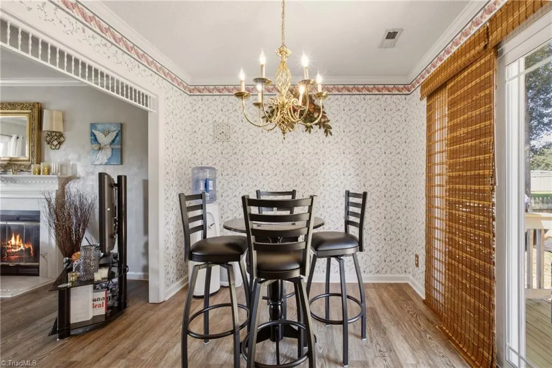
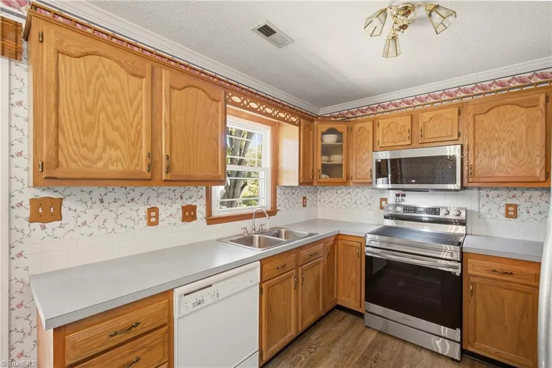
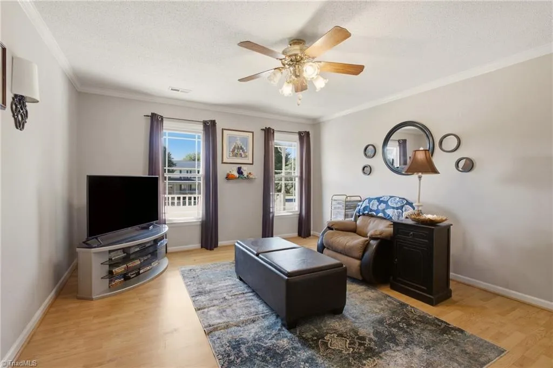
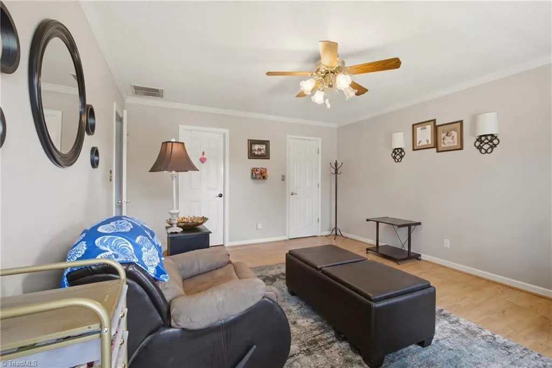
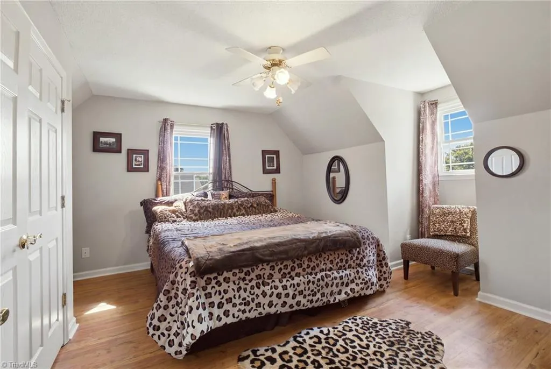
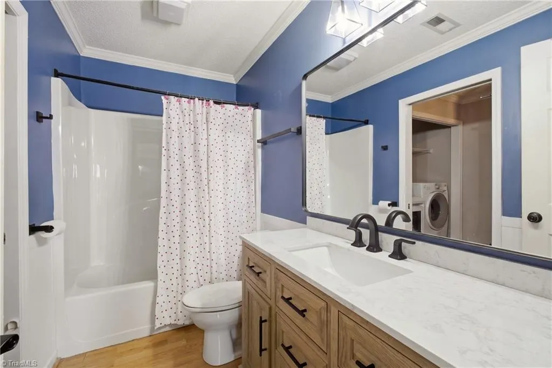
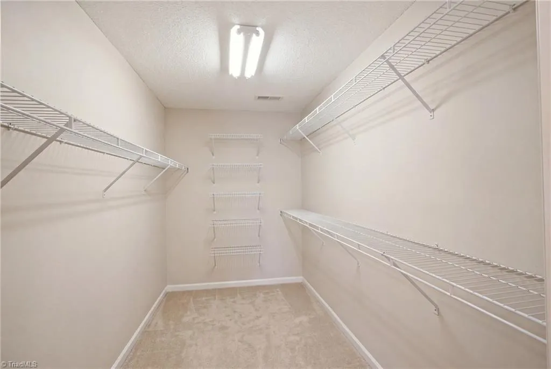
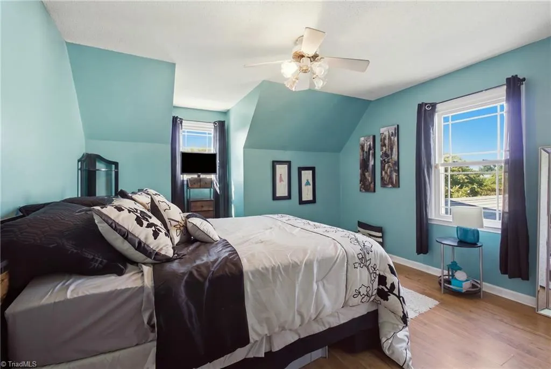
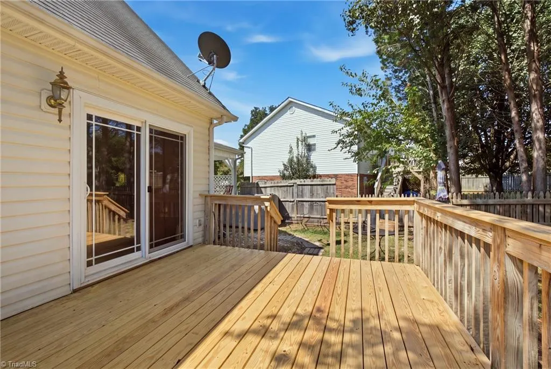
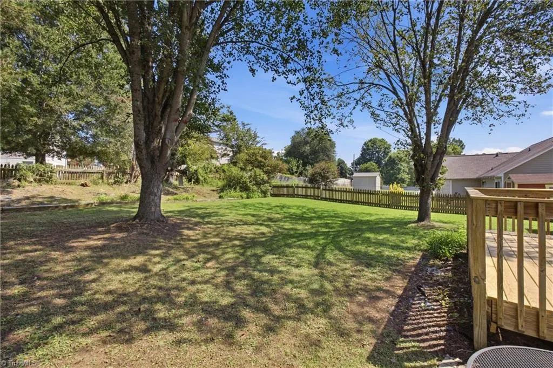
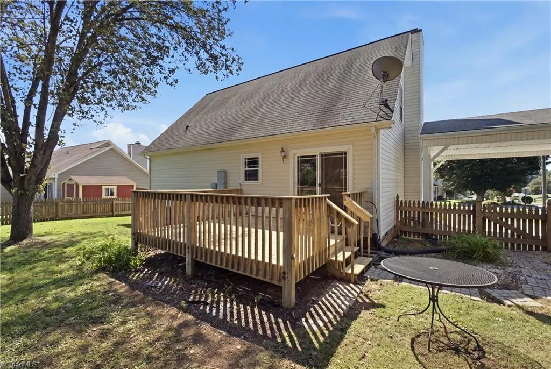
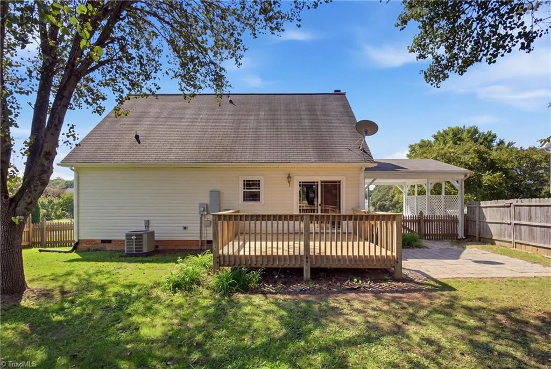
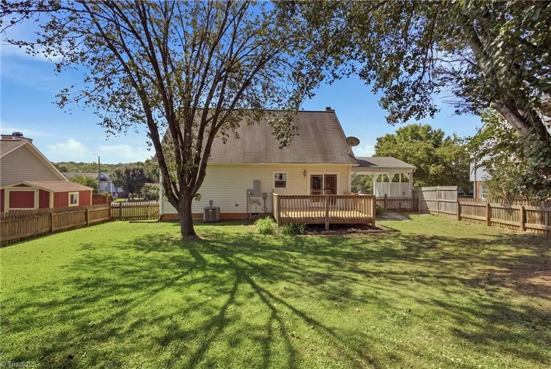
PRICED BELOW CURRENT TAX VALUE! Never before listed and lovingly maintained by its original owners! This charming 3bed 2bath Cape Cod-style home is full of character and curb appeal, featuring a welcoming covered front porch, beautiful dormer windows, a spacious covered carport, and a large backyard. Truly a special opportunity to make this one-owner home yours!
| Price History | |
|---|---|
| 9/1/2026 | Listed $265,000 |
| 9/8/2026 | 2$259,900 |
| 9/16/2026 | 4$249,900 |
General Features
| Sewer | Public Sewer |
|---|---|
| Heating | Heat Pump,Electric |
| Cooling | Central Air |
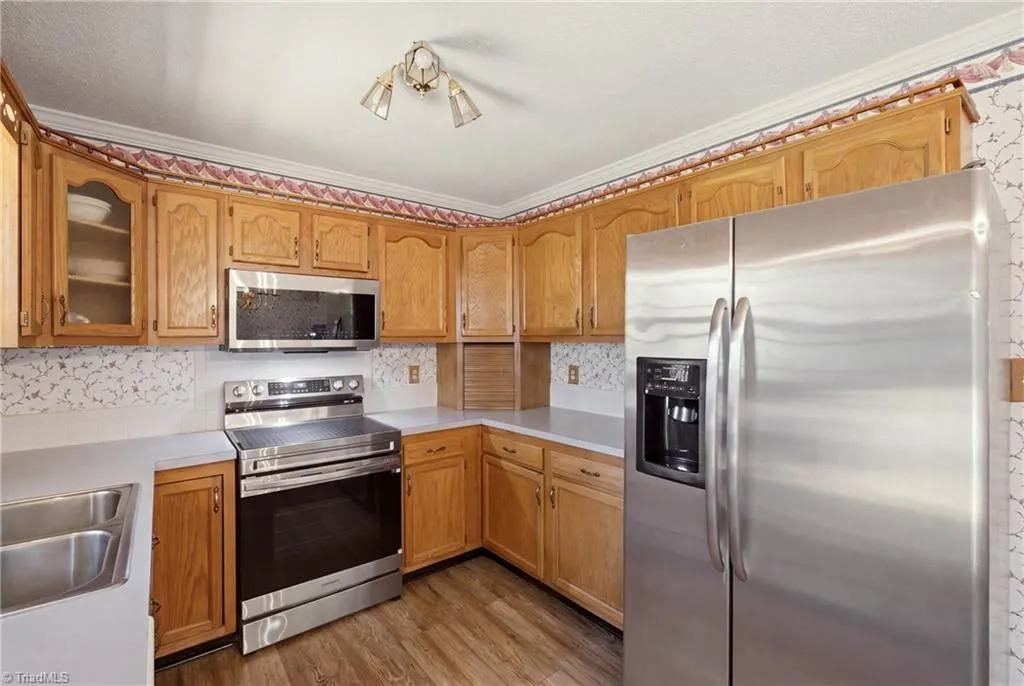
| Appliances | Microwave,Built-In Refrigerator,Dishwasher,Ice Maker,Electric Water Heater |
| Zoning | RS9 |
| Garage Spaces | 1 |
| Architectural Style | Cape Cod |
| Pool Features | None |
| Construction Materials | Vinyl Siding |
| Year Built | 1996 |
| Levels | Two |
| Property Subtype | Stick/Site Built |
| County | Forsyth |
| Property Type | Residential |
| HOA | No |
| Subdivision Name | Saponi Village |
| Total Rooms | 6 |
| Full Baths | 2 |
| Status | Active |
| Directions | Turn onto Ebert Street. Continue on Ebert Street and turn left onto Darwick Road. Continue on Darwick Road. Turn right onto Saponi Village Trail. |
| City | Winston-Salem |
| Listing Terms | Cash,Conventional,FHA,VA Loan |
| Tax Annual Amount | 2972 |
| Structure Type | House |
| Standard Status | Active |
| Attic Description | Pulldown Stairs |
| Fenced | Yes |
| Pool Y/N | No |
| Porch Y/N | Yes |
Interior Features
| Interior Amenities | Ceiling Fan(s),Dead Bolt(s) |
|---|---|
| Basement | Crawl Space |
| Flooring | Carpet,Laminate,Vinyl |
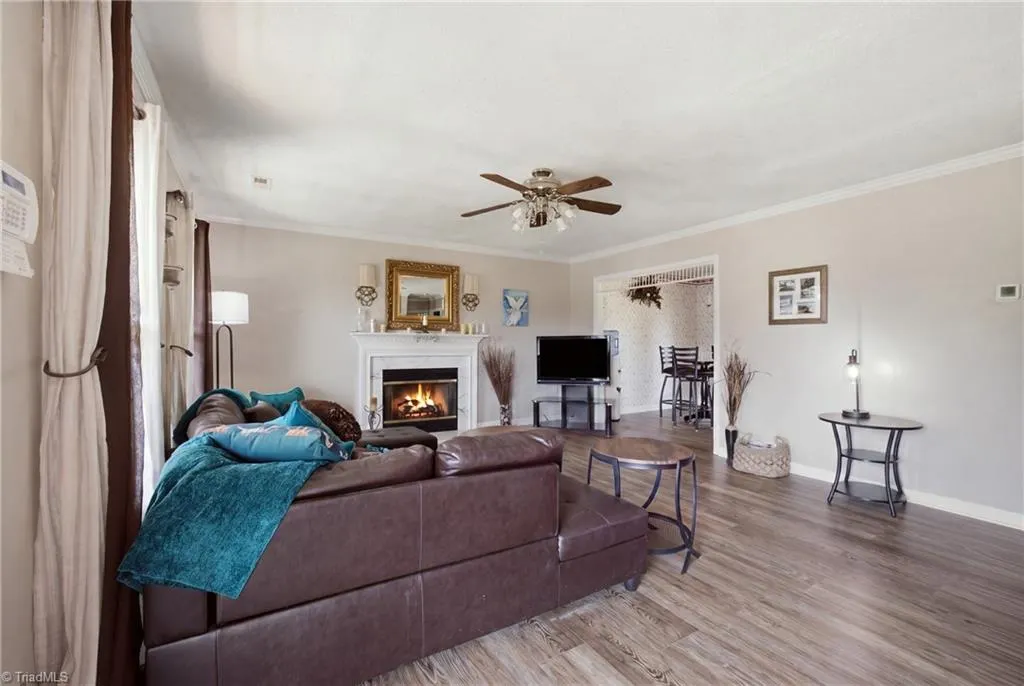
| Total Fireplaces | 1 |
| Fireplace Features | Living Room |
| Above Grade Finished Area | 1480 |
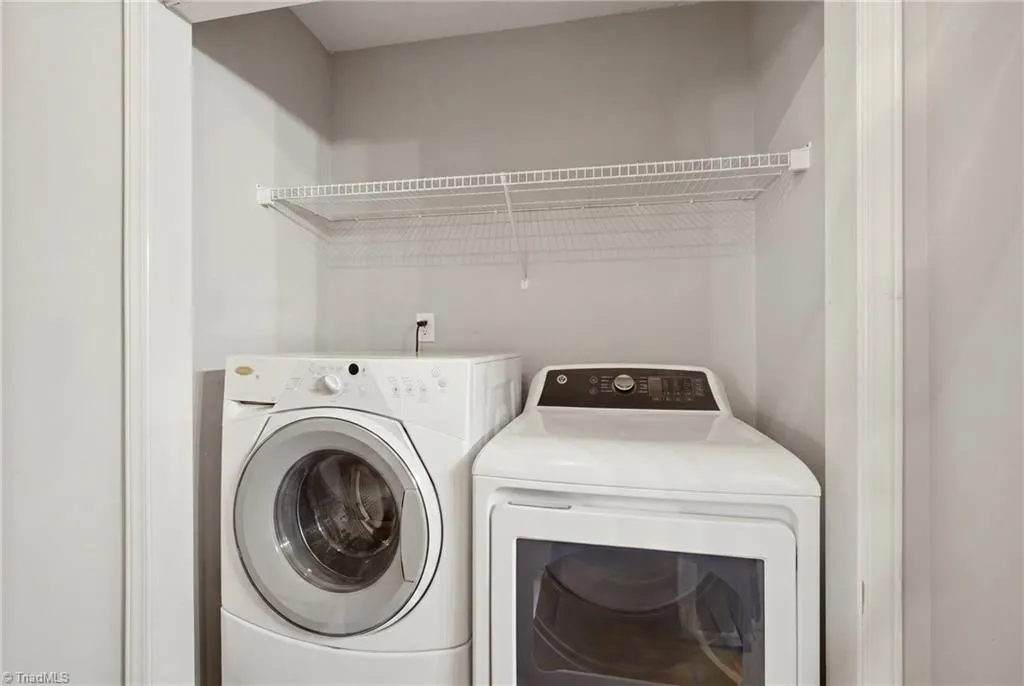
| Laundry Features | Dryer Connection,Main Level,Washer Hookup |
| Total Bedrooms | 3 |
| Main Level Bathrooms | 1 |
| Total Baths | 2 |
| Energy Features | Storm Doors |
| Heating Fuel | Electric |
| Water Heater | Electric |
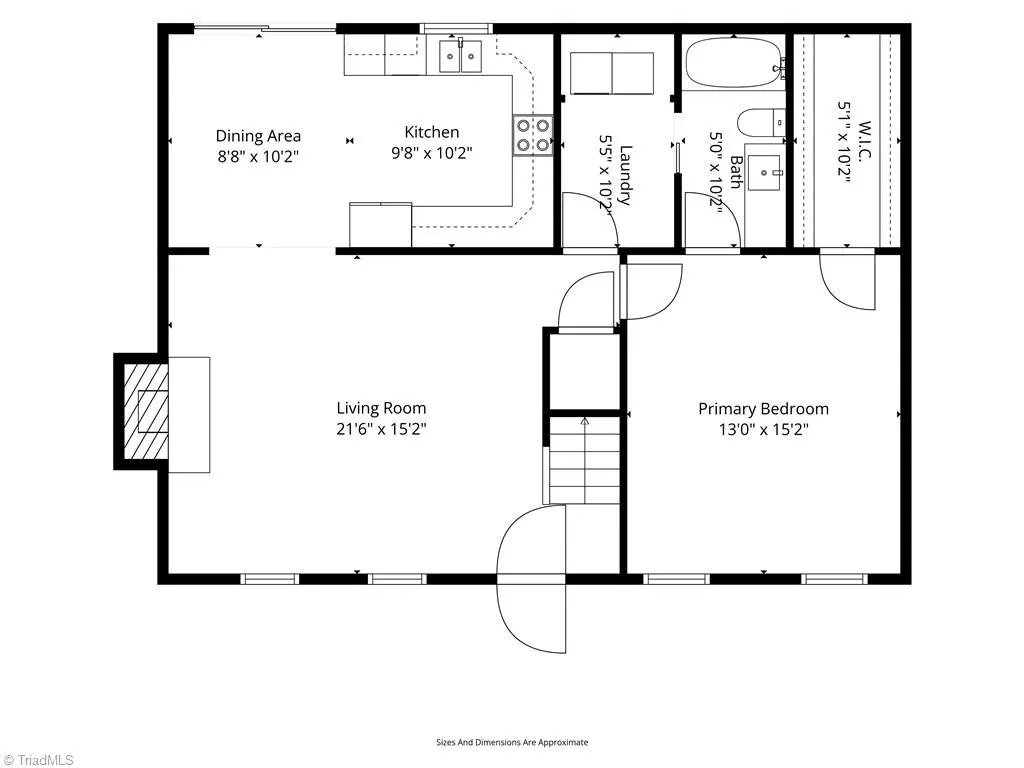
| Primary On Main | Yes |
Exterior Features
| Exterior Amenities | Garden |
|---|---|
| Fencing | Fenced |
| Parking Features | Carport,Driveway,Paved,Attached Carport |
| Water Source | Public |
| Building Area Total | 1480 |
| Lot Size Acres | 0.23 |
| Door Features | Storm Door(s) |
| Garage Description | Attached Carport |
Amenities
- Foreclosure
- Views
- Short Sale
- New Construction
- Adult 55+
- Lease To Own
- No HOA Fees
- Furnished
- Primary On Main
- Air Conditioning
- Seller Finance
- Green
- Fixer Upper
- Horse
- Golf
- Fireplace
- Deck
- Garage
- Basement
- Pool
Property vs Single Family Average in 27127
Price
Taxes
Year Built
Visits
 © 2026 Triad MLS, Inc. All rights reserved. IDX information is provided exclusively for personal, non-commercial use, and may not be used for any purpose other than to identify prospective properties consumers may be interested in purchasing. Information is deemed reliable but not guaranteed. This site will be monitored for "scraping" and any use of search facilities of data on the site other than by potential buyers/sellers is prohibited. All Sale data is for informational purposes only and
