

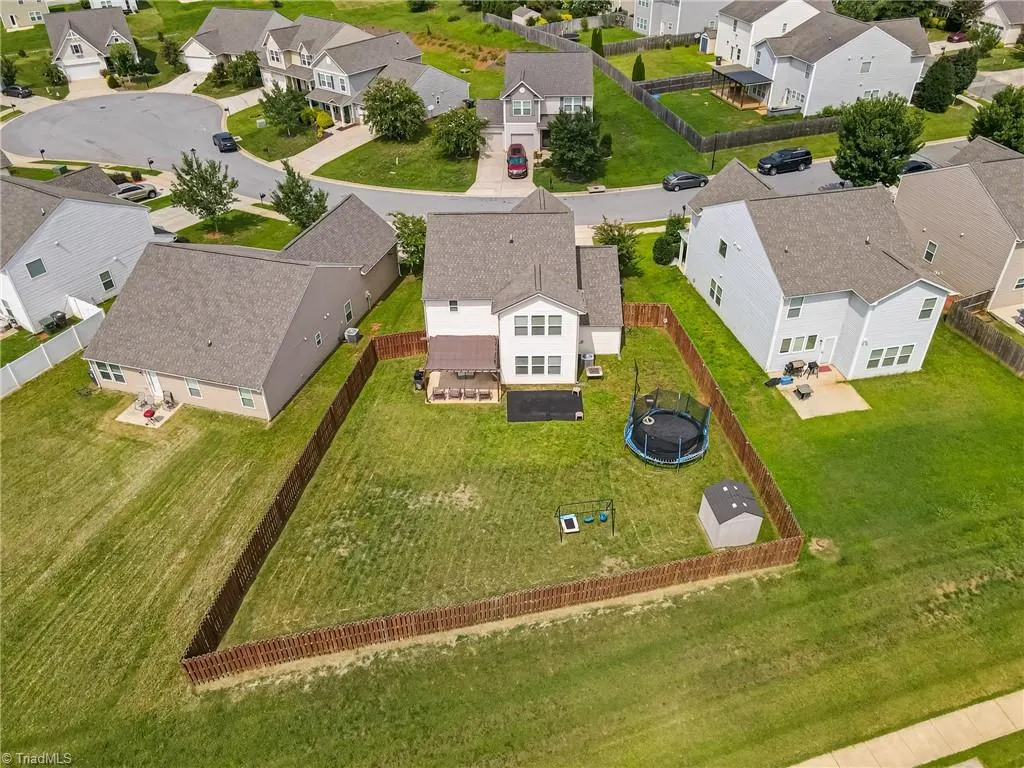
Address
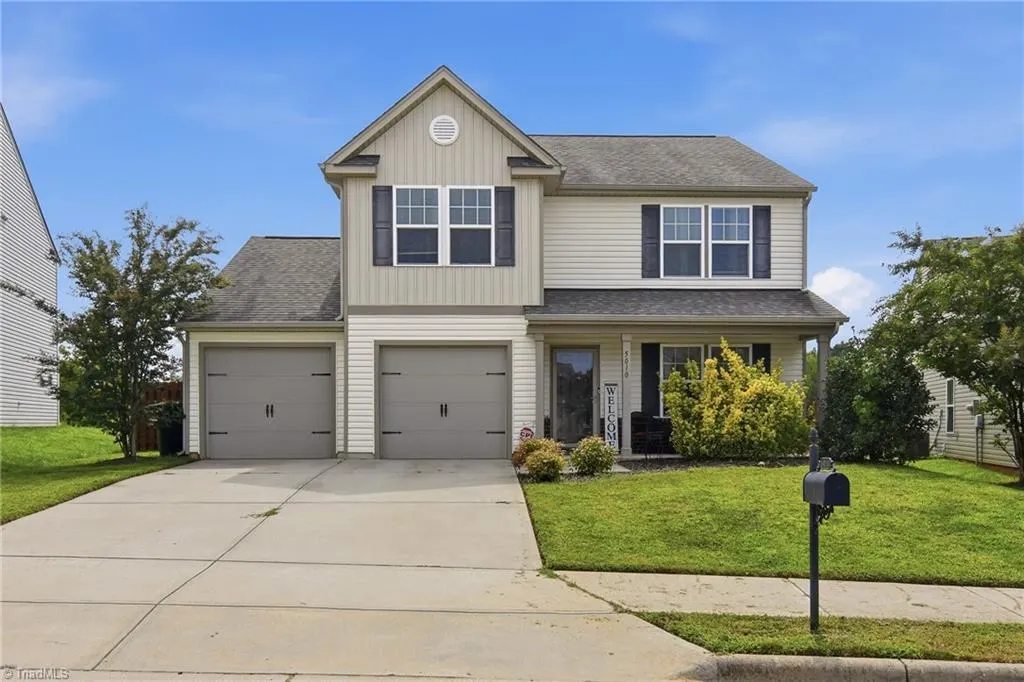
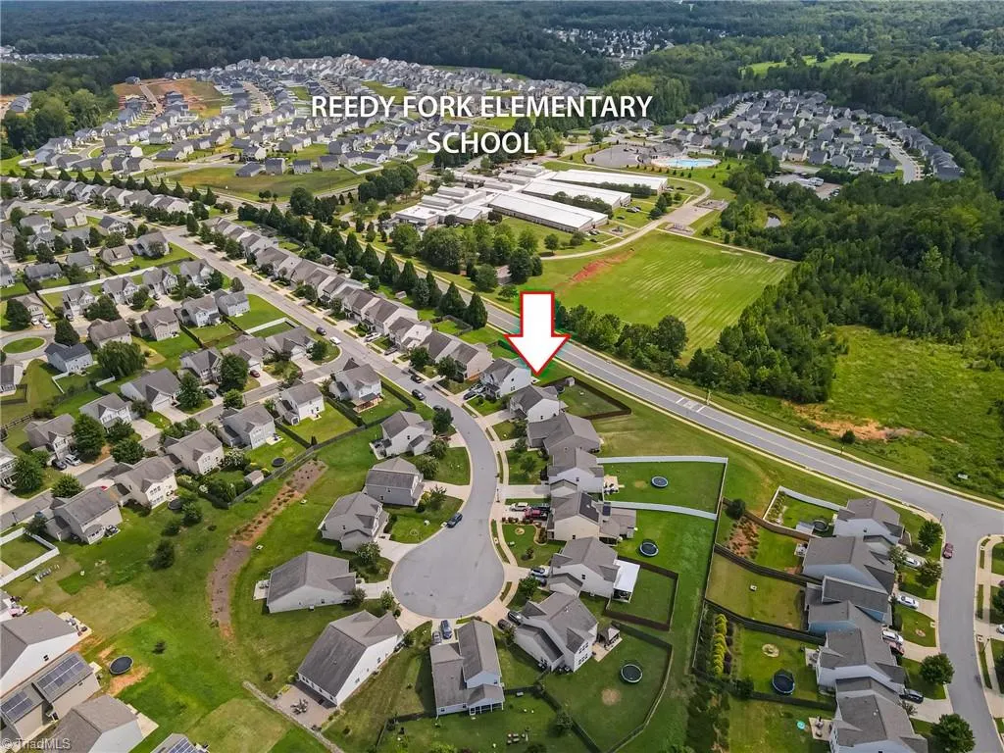
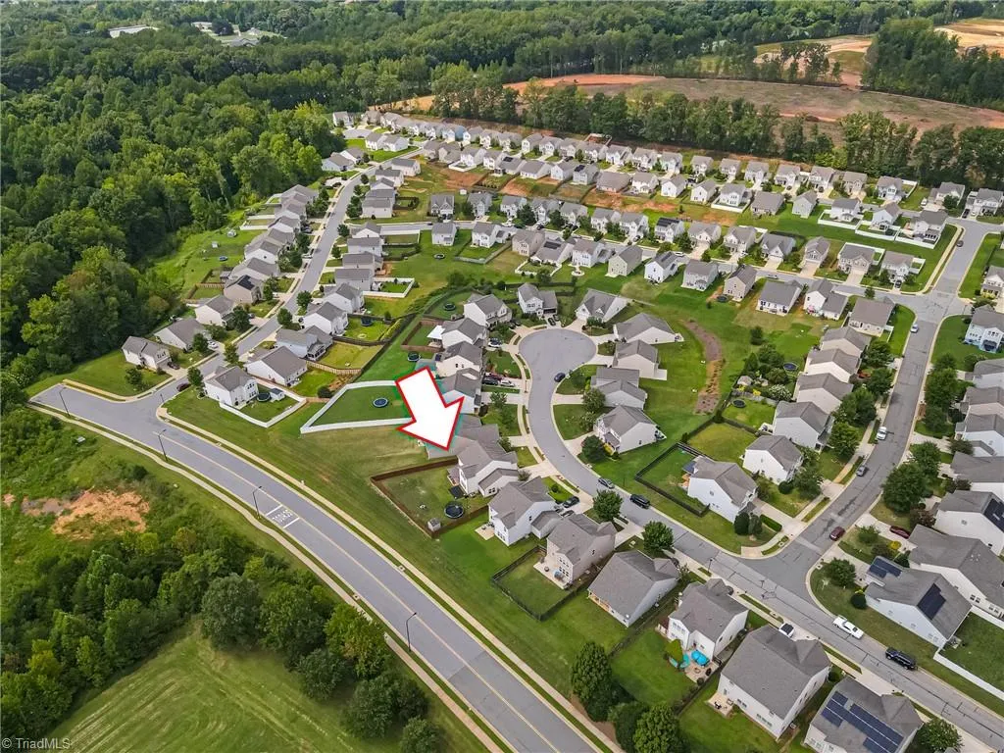
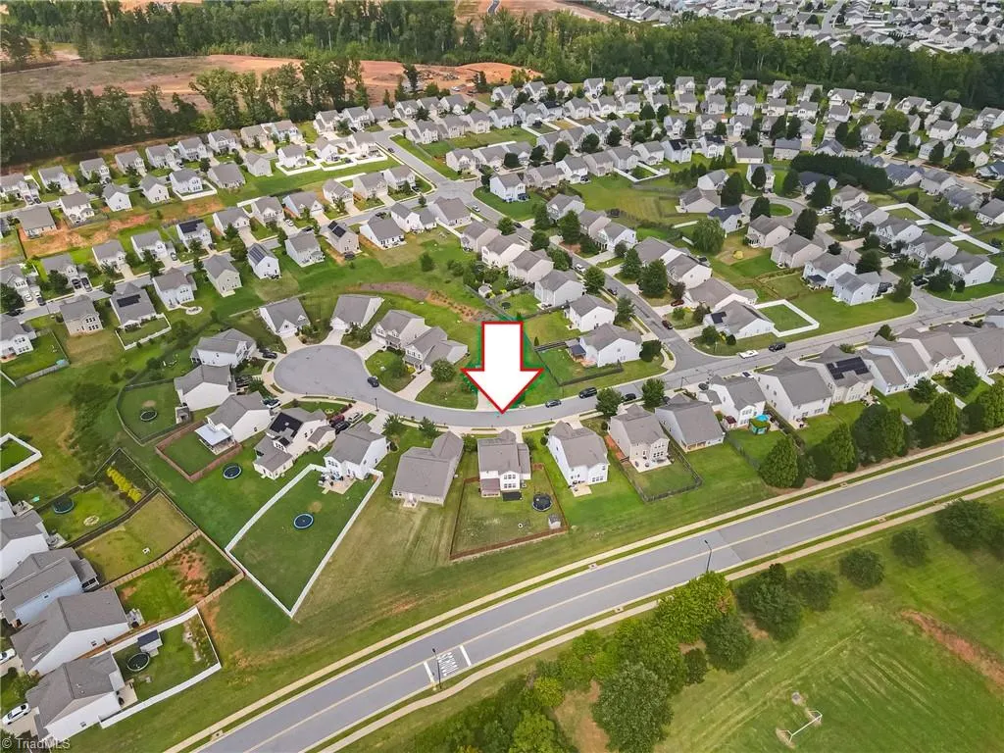
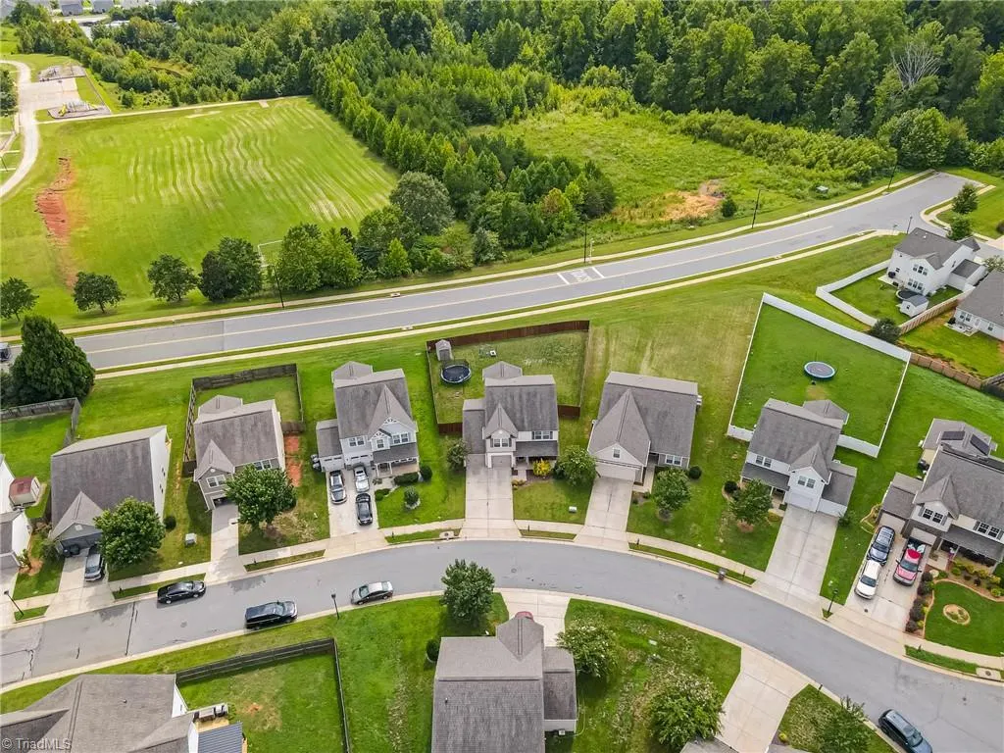
5010 Shorthorn Way, Greensboro, NC
Price
$ 336,000
Property Attributes
- MLS#1233804
- TypeSingle Family
- Listing Status Active
- CountyGUILFORD
- CityGreensboro
- NeighborhoodReedy Fork Ranch
- Zip27405
- StyleHouse
- Year Built2017
- Taxes$ 3137
- Price$ 336,000
- Bedrooms3
- Full Bathrooms2
- Half Bathrooms1
- Sqr Footage2350
- Lot Size0.18 Acres
Data Source:
Triad MLS (TRIADMLS)
Property Description
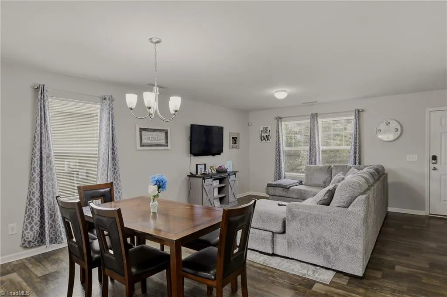
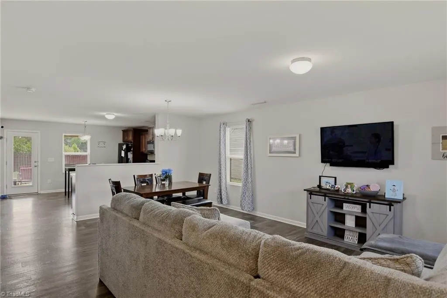
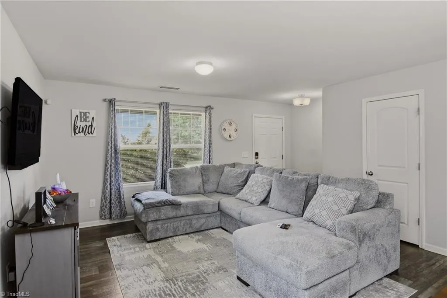
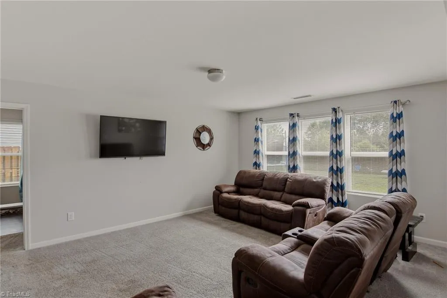
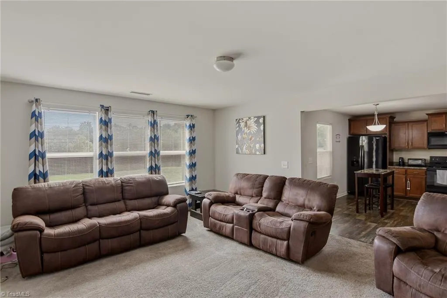
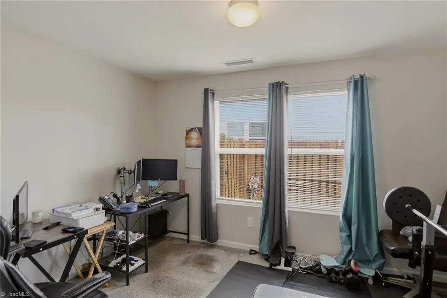
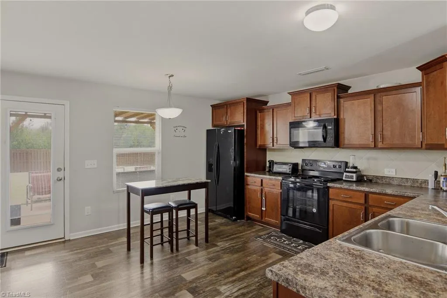
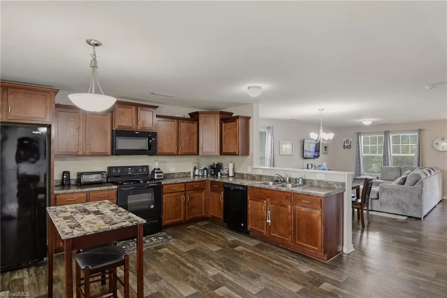
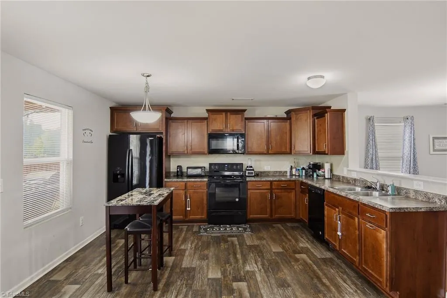
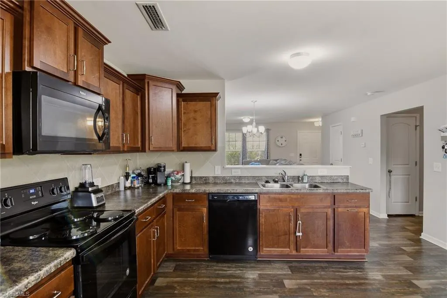
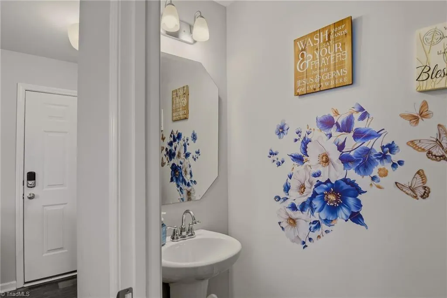
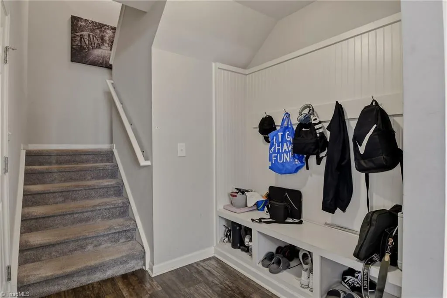
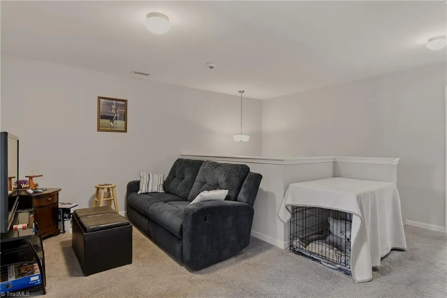
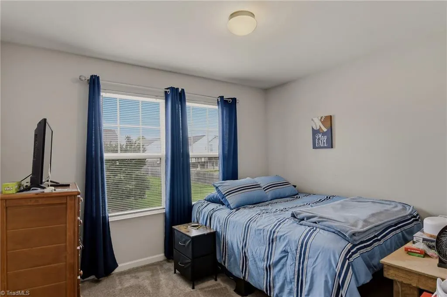
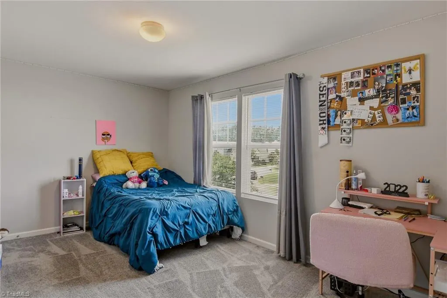
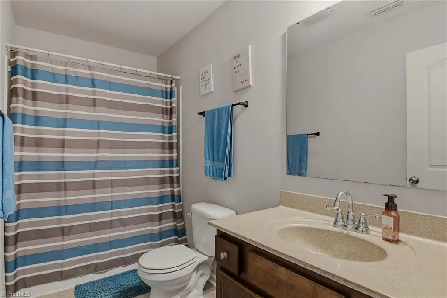
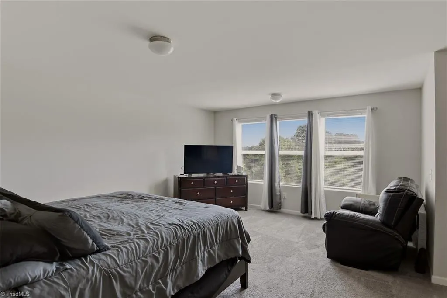
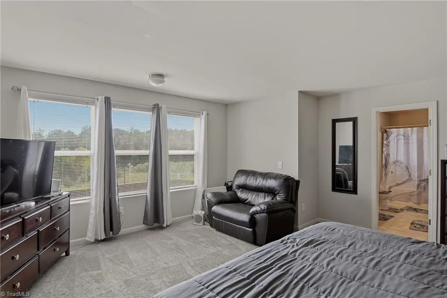
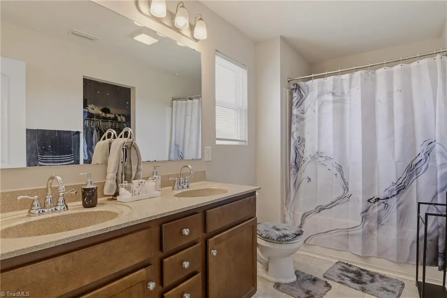
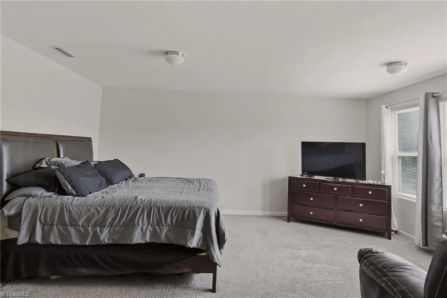
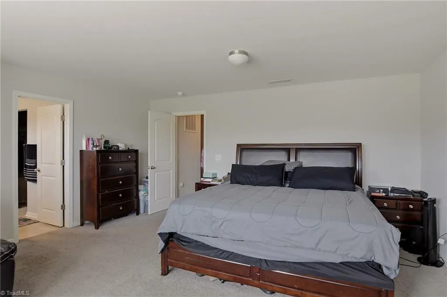
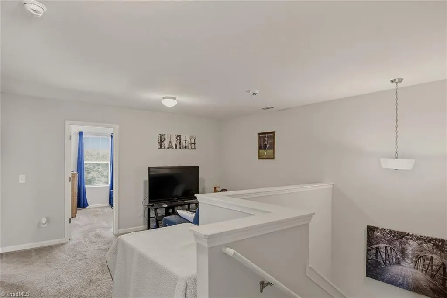
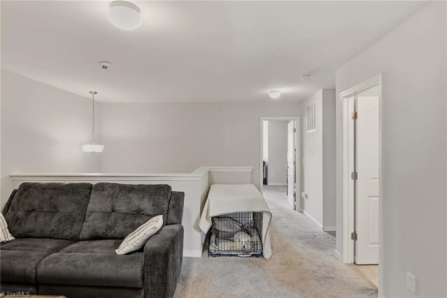
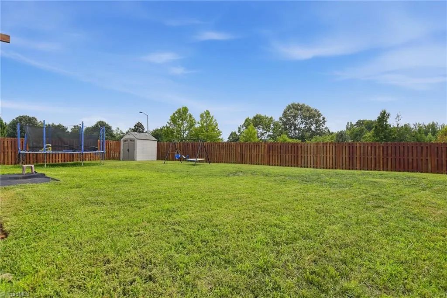
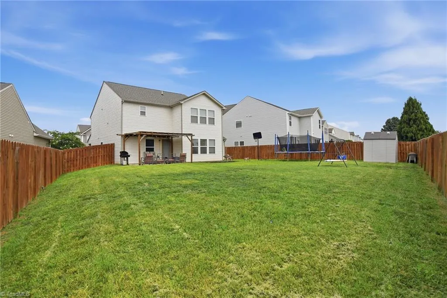
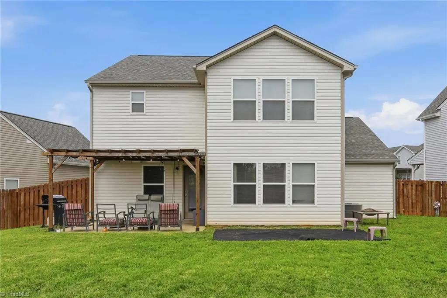
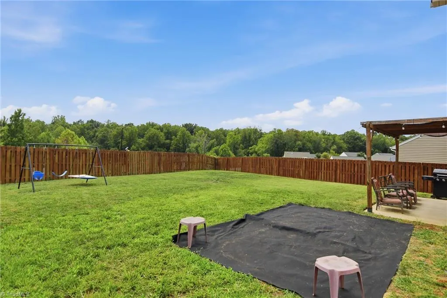
Welcome to 5010 Shorthorn Way! This spacious two-story home offers 3 bedrooms, 2.5 baths, and approximately 2,302 square feet. The main level features an open layout with multiple living and dining spaces, plus a well-appointed kitchen with lots of cabinetry, generous counter space. Upstairs, a versatile loft provides additional room for work, relaxation, or entertainment. The spacious primary suite includes a private bath with dual vanities, a separate shower, and a garden tub. Enjoy outdoor living in the fenced backyard with a patio and beautiful pergola, or take advantage of the attached two-car garage for parking and storage. Conveniently located near shopping, dining, and major roadways. Schedule your showing today! Storage shed convey
| Price History | |
|---|---|
| 8/28/2026 | Listed $336,000 |
General Features
| Sewer | Public Sewer |
|---|---|
| Heating | Heat Pump,Electric |
| Cooling | Central Air |
| Appliances | Microwave,Electric Water Heater |
| Zoning | PUD |
| HOA Fee | 50 |
| Garage Spaces | 2 |
| Pool Features | None |
| Construction Materials | Vinyl Siding |
| Exclusions | Security System,Projector Screen On Pregola,Refrigerator In Kitchen,Swing Set,Island |
| Year Built | 2017 |
| Levels | Two |
| Property Subtype | Stick/Site Built |
| Assoc Fee Paid Per | Monthly |
| County | Guilford |
| Property Type | Residential |
| HOA | Yes |
| Subdivision Name | Reedy Fork Ranch |
| Total Rooms | 10 |
| Full Baths | 2 |
| Status | Active |
| Directions | From Hwy 29 N take Reedy Fork Parkway exit,stay right on Reedy Fork Parkway,Left on Shorthorn Parkway,home on the left |
| City | Greensboro |
| Tax Annual Amount | 3137 |
| Structure Type | House |
| Standard Status | Active |
| Pool Y/N | No |
Interior Features
| Flooring | Carpet,Vinyl |
|---|---|
| Above Grade Finished Area | 2350 |
| Half Baths | 1 |
| Total Bedrooms | 3 |
| Main Level Bathrooms | 1 |
| Total Baths | 3 |
| Heating Fuel | Electric |
| Water Heater | Electric |
| Primary On Main | No |
Exterior Features
| Parking Features | Driveway,Garage,Attached |
|---|---|
| Water Source | Public |
| Foundation Details | Slab |
| Building Area Total | 2350 |
| Lot Dimensions | 43 x 7 x 111 x 89 x 129 |
| Lot Size Acres | 0.18 |
| Garage Description | Attached Garage |
Amenities
- Foreclosure
- Views
- Short Sale
- New Construction
- Adult 55+
- Lease To Own
- No HOA Fees
- Furnished
- Primary On Main
- Air Conditioning
- Seller Finance
- Green
- Fixer Upper
- Horse
- Golf
- Fireplace
- Deck
- Garage
- Basement
- Pool
Property vs Single Family Average in 27405
Price
Taxes
Year Built
Visits
In The Neighborhood
Reduced
Greensboro
$ 355,000
- Type
- Single Family
- Size
- 2,599 SqFt
- Rooms
- 5 Beds + 3.5 Baths
 Triad Realty Advisors 336-676-2161
Greensboro
$ 335,000
- Type
- Single Family
- Size
- 2,095 SqFt
- Rooms
- 4 Beds + 2.5 Baths
World Headquarters of Awesome Inc. DBA Dash Carolina 704-661-6251
Greensboro
$ 309,000
- Type
- Single Family
- Size
- 2,103 SqFt
- Rooms
- 3 Beds + 2.5 Baths
Carolina Home Partners by eXp Realty 336-218-3986
Reduced
Greensboro
$ 290,000
- Type
- Single Family
- Size
- 2,172 SqFt
- Rooms
- 3 Beds + 2.5 Baths
eXp Realty 888-584-9431
Reduced
Greensboro
$ 279,900
- Type
- Single Family
- Size
- 1,644 SqFt
- Rooms
- 3 Beds + 2.5 Baths
Berkshire Hathaway HomeServices Yost & Little Realty 336-272-0151
Reduced
Greensboro
$ 365,000
- Type
- Single Family
- Size
- 2,602 SqFt
- Rooms
- 3 Beds + 2.5 Baths
Berkshire Hathaway HomeServices Yost & Little Realty 336-272-0151
Open House
Greensboro
$ 282,000
- Type
- Single Family
- Size
- 2,111 SqFt
- Rooms
- 3 Beds + 2.5 Baths
Opendoor Brokerage LLC 480-462-5392
Reduced
Greensboro
$ 269,500
- Type
- Single Family
- Size
- 1,574 SqFt
- Rooms
- 3 Beds + 2 Baths
The Headley Group Realty 336-904-6216
Reduced
Greensboro
$ 332,000
- Type
- Single Family
- Size
- 2,247 SqFt
- Rooms
- 3 Beds + 2.5 Baths
Keller Williams Realty 336-992-0200
