
Open House Sun, Sep 27th 02:00 PM - 04:00 PM - Price Reduction - Primary on Main








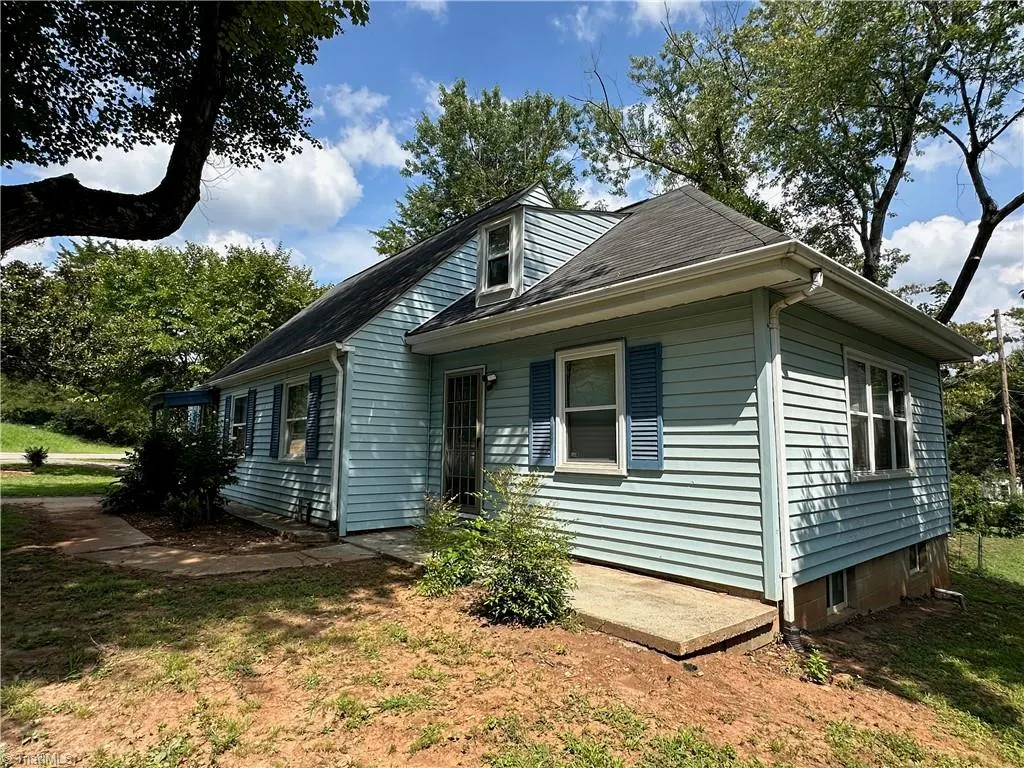
Address
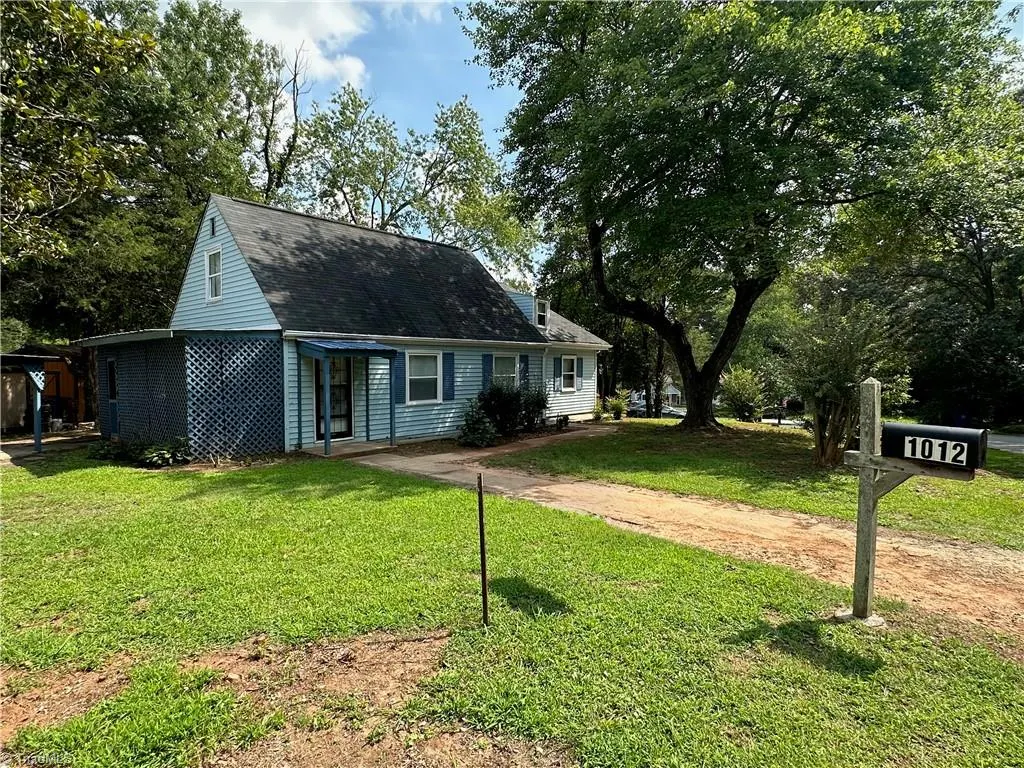
1012 Louise Road, Winston-Salem, NC
Price
$ 199,900
Property Attributes
- MLS#1233803
- TypeSingle Family
- Listing Status Active
- CountyFORSYTH
- CityWinston-Salem
- NeighborhoodEaston
- Zip27107
- StyleHouse
- Year Built1949
- Taxes$ 1547
- Price$ 199,900
- Bedrooms3
- Full Bathrooms1
- Half Bathrooms1
- Sqr Footage1418
- Lot Size0.17 Acres
Data Source:
Triad MLS (TRIADMLS)
Property Description
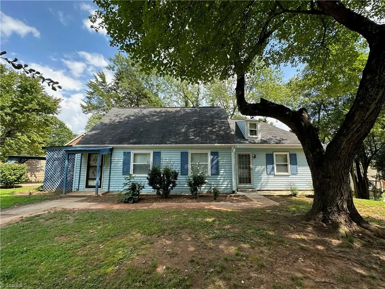
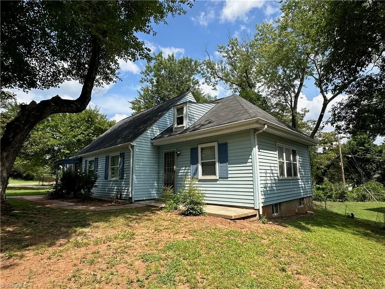
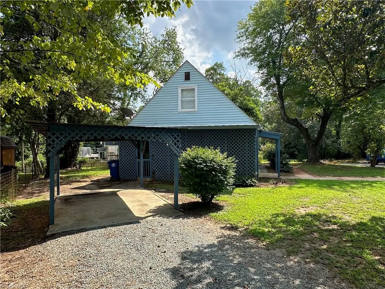
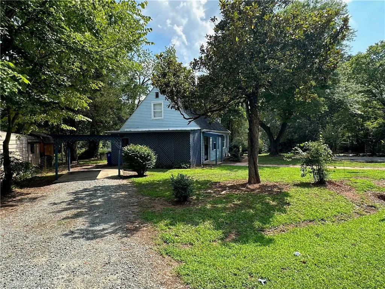
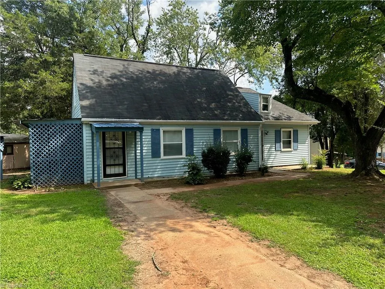
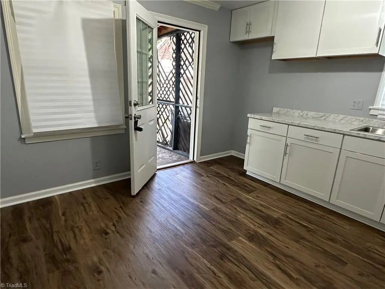
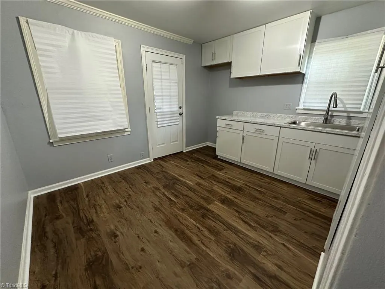
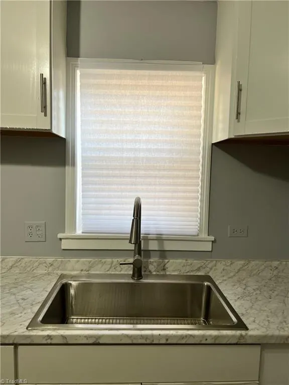
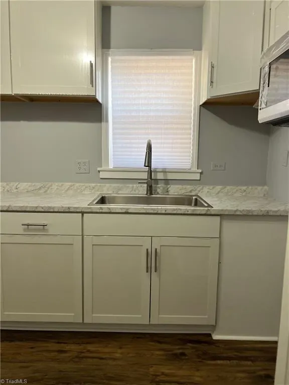
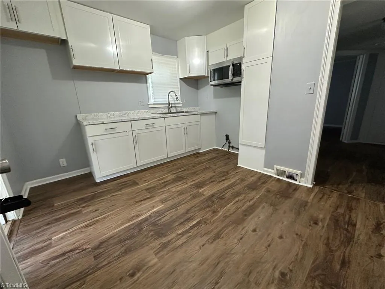
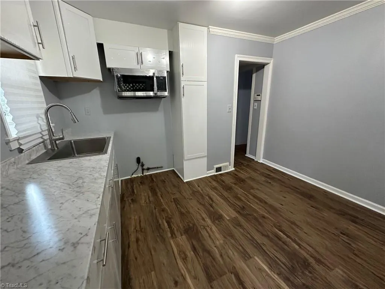
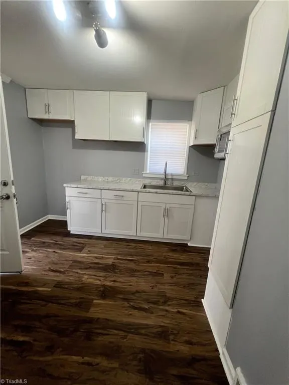
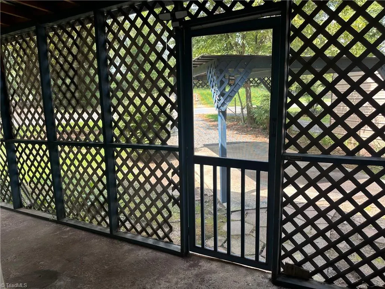
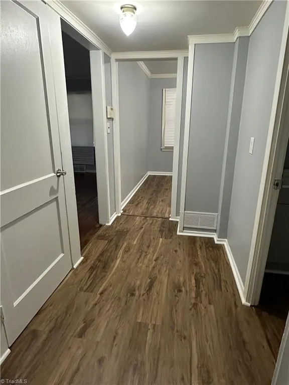
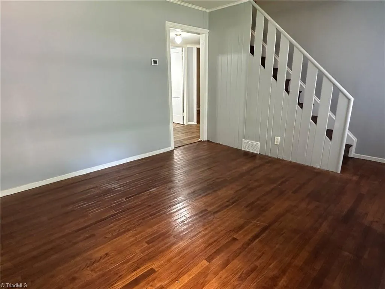
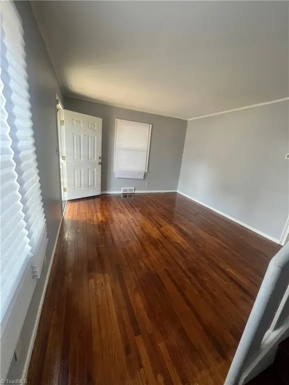
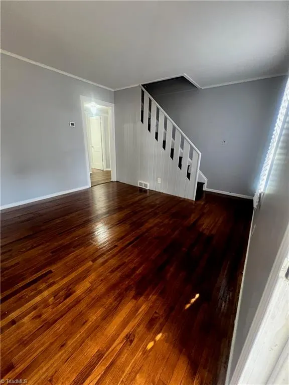
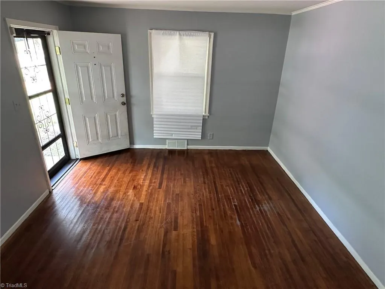
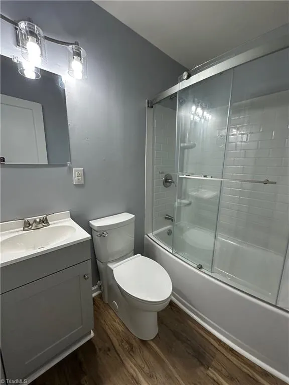
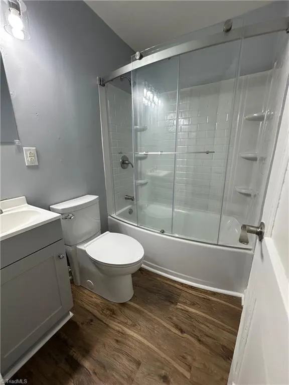
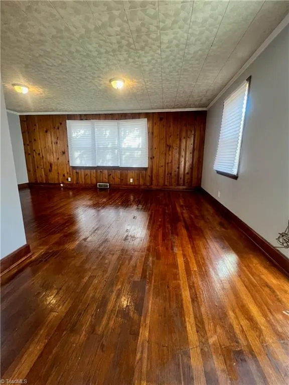
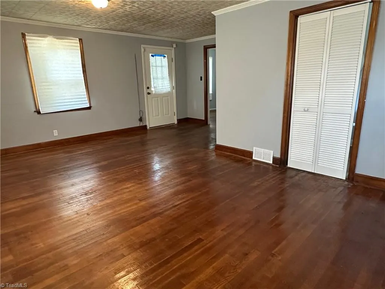
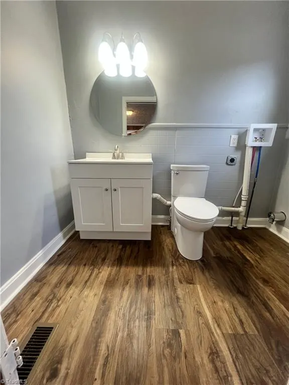
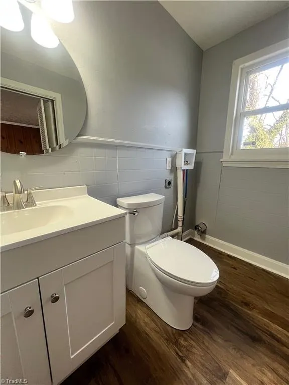
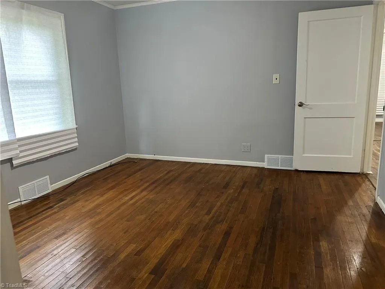
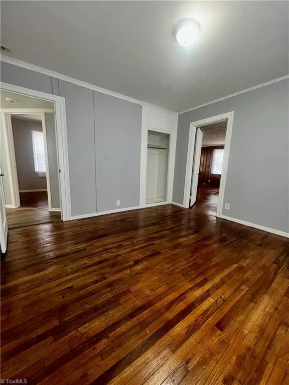
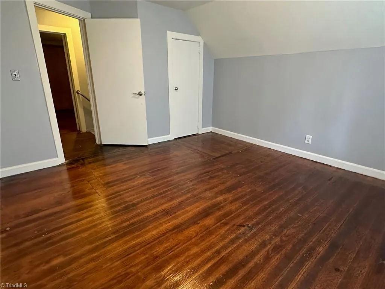
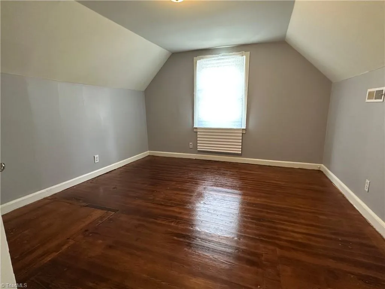
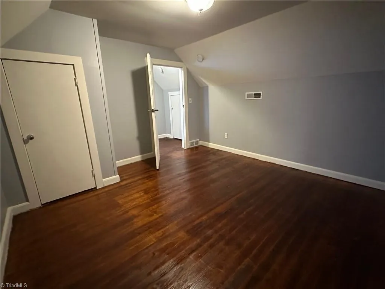
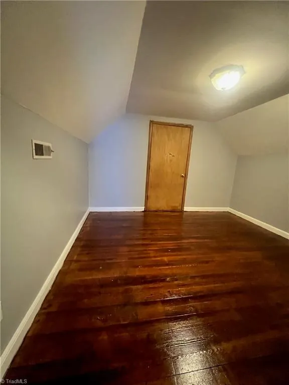
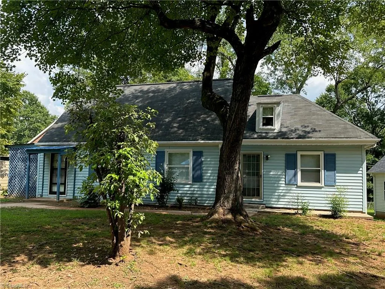
Welcome home to this charming 3 bedroom home featuring 1.5 baths and beautiful hardwood flooring throughout much of the home. The remodeled kitchen and updated bathrooms blend modern convenience with timeless character. Enjoy relaxing morning on the screens porch. Detached carport provides everyday convenience. Offering an abundance of living space, this home has been owned by the same family since the 1970s, a true testament to its quality and pride of ownership. With generous room size, classic appeal and numerous updates, this property is ready for its next chapter.
| Price History | |
|---|---|
| 8/28/2026 | Listed $225,000 |
| 9/15/2026 | 12$199,900 |
General Features
| Sewer | Public Sewer |
|---|---|
| Heating | Forced Air,Natural Gas |
| Cooling | Central Air |
| Appliances | Microwave,Gas Water Heater |
| Zoning | RS9 |
| Garage Spaces | 1 |
| Pool Features | None |
| Construction Materials | Vinyl Siding |
| Year Built | 1949 |
| Levels | One and One Half |
| Property Subtype | Stick/Site Built |
| County | Forsyth |
| Property Type | Residential |
| HOA | No |
| Subdivision Name | Easton |
| Total Rooms | 7 |
| Full Baths | 1 |
| Status | Active |
| Directions | Heading East on I40 take exit 195 for Clemmonsville Road. Continue onto S. Frontage Rd then turn right onto NC109S/Thomasville Rd. Turn right after the gas station (on the right) onto Louise Rd. |
| City | Winston-Salem |
| Listing Terms | Cash,Conventional,FHA,VA Loan |
| Tax Annual Amount | 1547.63 |
| Structure Type | House |
| Standard Status | Active |
| Attic Description | Walk in Attic |
| Pool Y/N | No |
Interior Features
| Interior Amenities | Dead Bolt(s) |
|---|---|
| Basement | Unfinished,Basement,Crawl Space |
| Flooring | Vinyl,Wood |
| Above Grade Finished Area | 1418 |
| Half Baths | 1 |
| Laundry Features | 2nd Dryer Connection,2nd Washer Connection,Dryer Connection,Washer Hookup |
| Total Bedrooms | 3 |
| Main Level Bathrooms | 2 |
| Total Baths | 2 |
| RoomBasementArea | 436 |
| Heating Fuel | Natural Gas |
| Water Heater | Gas |
| Primary On Main | Yes |
| Unfinished Square Feet Basement | 436 |
Exterior Features
| Parking Features | Carport,Driveway,Detached Carport |
|---|---|
| Water Source | Public |
| Building Area Total | 1854 |
| Lot Size Acres | 0.17 |
| Garage Description | Detached Carport |
Amenities
- Foreclosure
- Views
- Short Sale
- New Construction
- Adult 55+
- Lease To Own
- No HOA Fees
- Furnished
- Primary On Main
- Air Conditioning
- Seller Finance
- Green
- Fixer Upper
- Horse
- Golf
- Fireplace
- Deck
- Garage
- Basement
- Pool
Property vs Single Family Average in 27107
Price
Taxes
Year Built
Visits
 © 2026 Triad MLS, Inc. All rights reserved. IDX information is provided exclusively for personal, non-commercial use, and may not be used for any purpose other than to identify prospective properties consumers may be interested in purchasing. Information is deemed reliable but not guaranteed. This site will be monitored for "scraping" and any use of search facilities of data on the site other than by potential buyers/sellers is prohibited. All Sale data is for informational purposes only and
