
Open House Tue, Sep 15th 09:00 AM - 07:00 PM - Primary on Main
Address
4503 Southern Webbing Mill Road, Greensboro, NC
Price
$ 220,000
Property Attributes
- MLS#1232850
- TypeSingle Family
- Listing Status Active
- CountyGUILFORD
- CityGreensboro
- NeighborhoodLee Suttles
- Zip27405
- StyleHouse
- Year Built1957
- Taxes$ 1770
- Price$ 220,000
- Bedrooms3
- Full Bathrooms1
- Half Bathrooms0
- Sqr Footage1234
- Lot Size0.61 Acres
Data Source:
Triad MLS (TRIADMLS)
Property Description
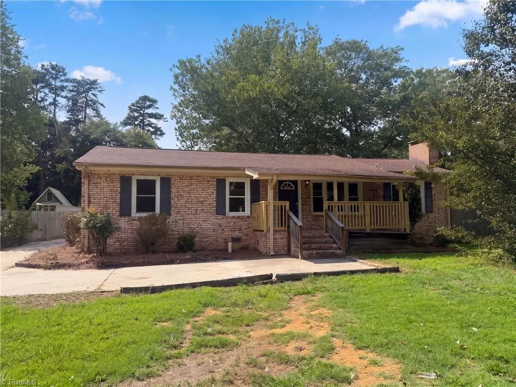
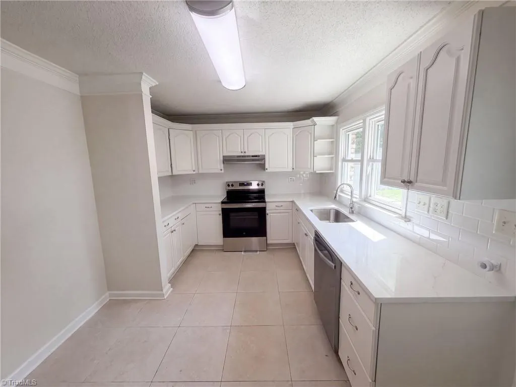
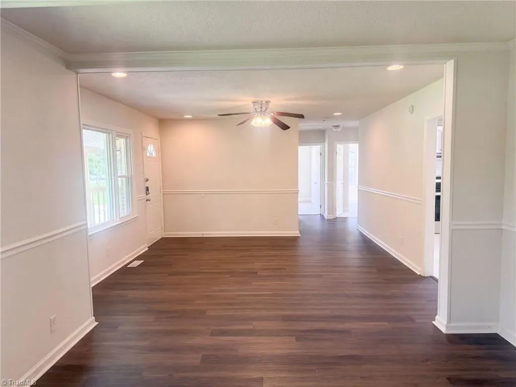
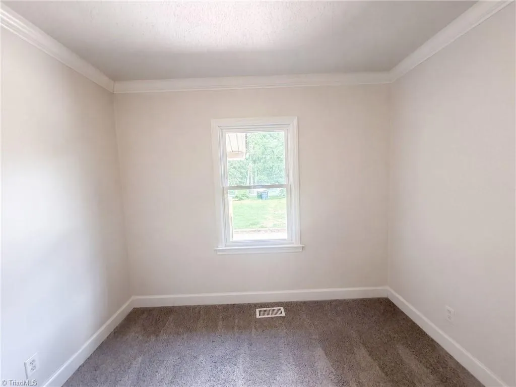
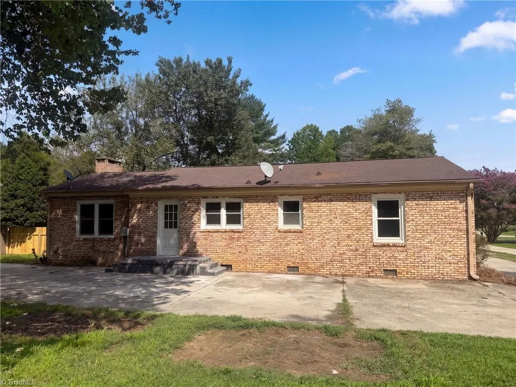
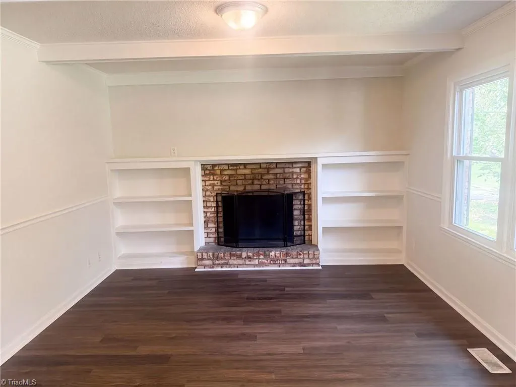
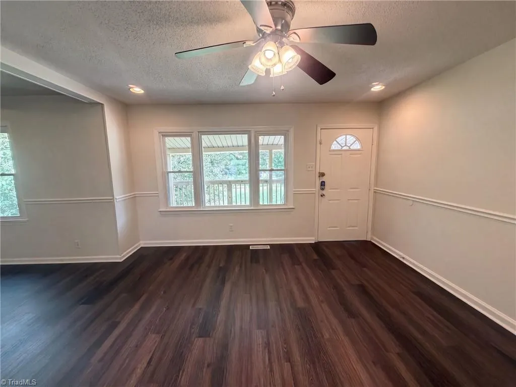
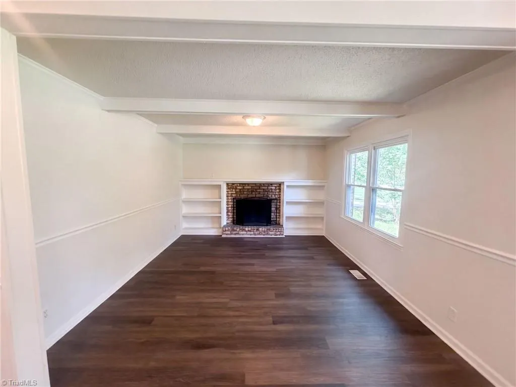
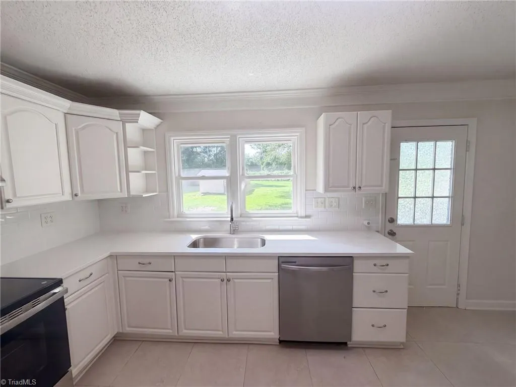
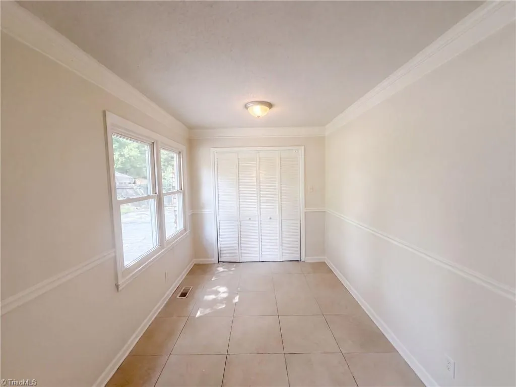
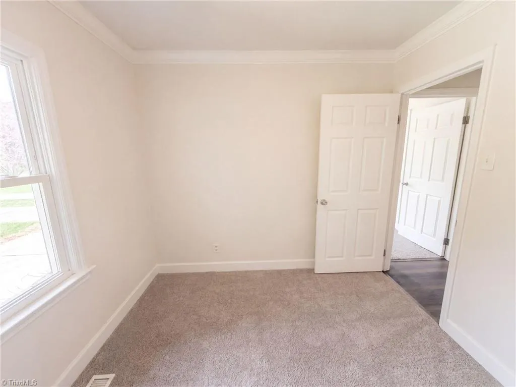
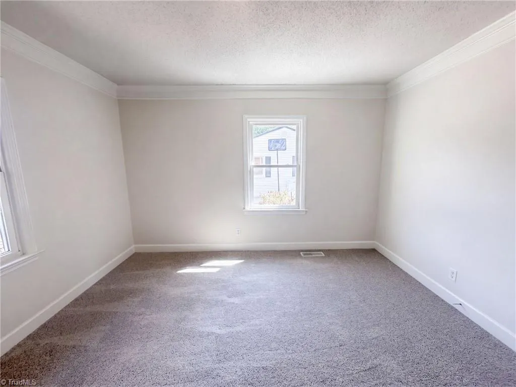
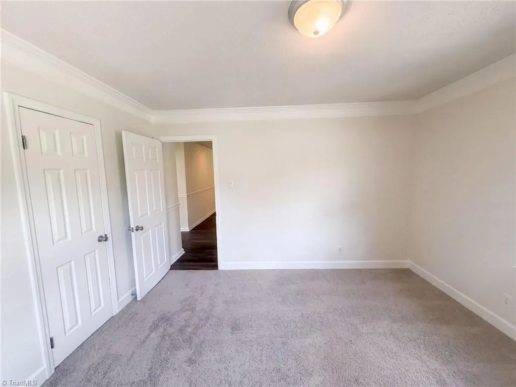
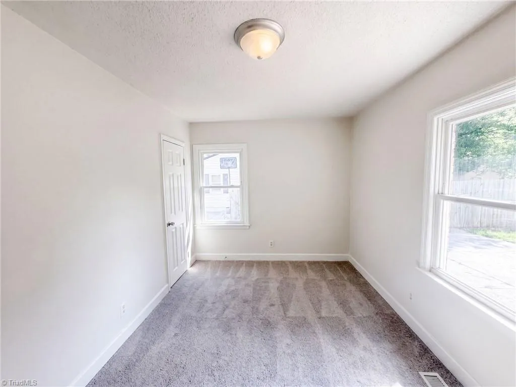
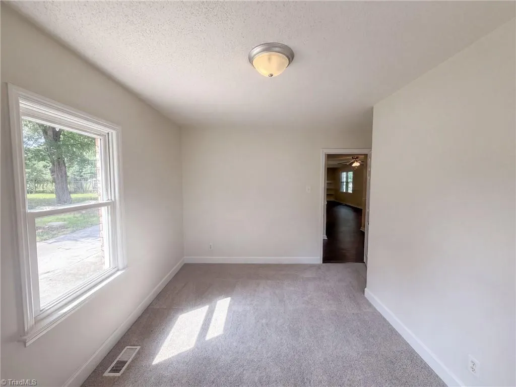
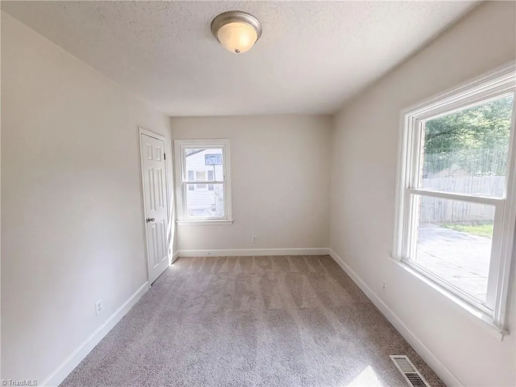
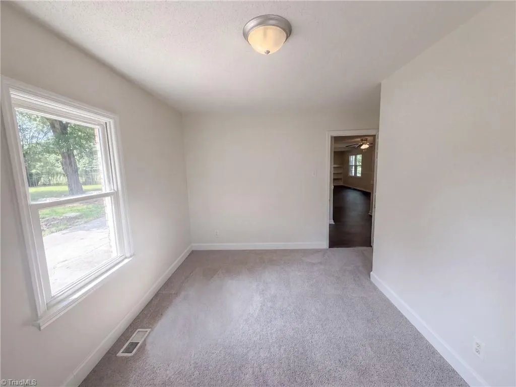
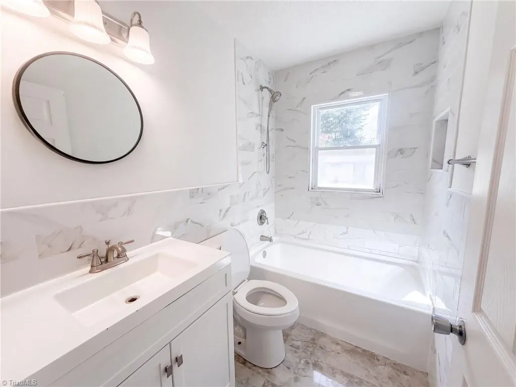
4503 Southern Webbing Mill Rd is a single-story Greensboro brick home set on a large lot. The kitchen features cabinetry, stone countertops, a tile backsplash, stainless steel appliances, and a window above the sink. Luxury vinyl plank flooring flows through the main living and dining areas, where a brick fireplace with flanking built-in shelving anchors the living room. The bedrooms are carpeted and filled with natural light, and the bathroom includes a single vanity alongside a tub-and-shower combination with a tile surround. A covered two-car carport provides sheltered parking, completing this well-maintained residence with practical amenities throughout. Included 100-Day Home Warranty with buyer activation
| Elementary School | Middle School |
|---|---|
| Brightwood Elementary School | Guilford Middle School |
| Price History | |
|---|---|
| 8/21/2026 | Listed $220,000 |
General Features
| Sewer | Public Sewer |
|---|---|
| Heating | Forced Air,Natural Gas |
| Cooling | Central Air |
| Appliances | Dishwasher,Electric Water Heater |
| Zoning | RS-12 |
| Garage Spaces | 2 |
| Pool Features | None |
| Construction Materials | Brick |
| Year Built | 1957 |
| Levels | One |
| Property Subtype | Stick/Site Built |
| County | Guilford |
| Property Type | Residential |
| HOA | No |
| Subdivision Name | Lee Suttles |
| Total Rooms | 2 |
| Full Baths | 1 |
| Status | Active |
| Directions | Head northwest on Yanceyville St. Turn right on Rankin Rd. Turn left on Summit Ave. Turn left on Southern Webbing Mill Rd. Property is on the left. |
| City | Greensboro |
| Listing Terms | Cash,Conventional,VA Loan |
| Elementary School | Brightwood |
| Tax Annual Amount | 1770 |
| Middle/Junior High School | Guilford |
| Structure Type | House |
| Standard Status | Active |
| Pool Y/N | No |
Interior Features
| Basement | Crawl Space |
|---|---|
| Flooring | Carpet,Tile |
| Total Fireplaces | 1 |
| Fireplace Features | Living Room |
| Above Grade Finished Area | 1234 |
| Total Bedrooms | 3 |
| Main Level Bathrooms | 1 |
| Total Baths | 1 |
| Heating Fuel | Natural Gas |
| Water Heater | Electric |
| Primary On Main | Yes |
Exterior Features
| Parking Features | Carport,No Garage |
|---|---|
| Water Source | Public |
| Building Area Total | 1234 |
| Lot Size Acres | 0.61 |
| Garage Description | None |
Amenities
- Foreclosure
- Views
- Short Sale
- New Construction
- Adult 55+
- Lease To Own
- No HOA Fees
- Furnished
- Primary On Main
- Air Conditioning
- Seller Finance
- Green
- Fixer Upper
- Horse
- Golf
- Fireplace
- Deck
- Garage
- Basement
- Pool
Property vs Single Family Average in 27405
Price
Taxes
Year Built
Visits
 © 2026 Triad MLS, Inc. All rights reserved. IDX information is provided exclusively for personal, non-commercial use, and may not be used for any purpose other than to identify prospective properties consumers may be interested in purchasing. Information is deemed reliable but not guaranteed. This site will be monitored for "scraping" and any use of search facilities of data on the site other than by potential buyers/sellers is prohibited. All Sale data is for informational purposes only and
