
Views - Primary on Main
Address
276 Falcon Crest Lane, Salisbury, NC
Price
$ 589,670
Property Attributes
- MLS#1230926
- TypeSingle Family
- Listing Status Active
- CountyROWAN
- CitySalisbury
- NeighborhoodFalcon Crest
- Zip28147
- StyleHouse
- Year Built2004
- Taxes$ 3199
- Price$ 589,670
- Bedrooms4
- Full Bathrooms3
- Half Bathrooms0
- Sqr Footage3103
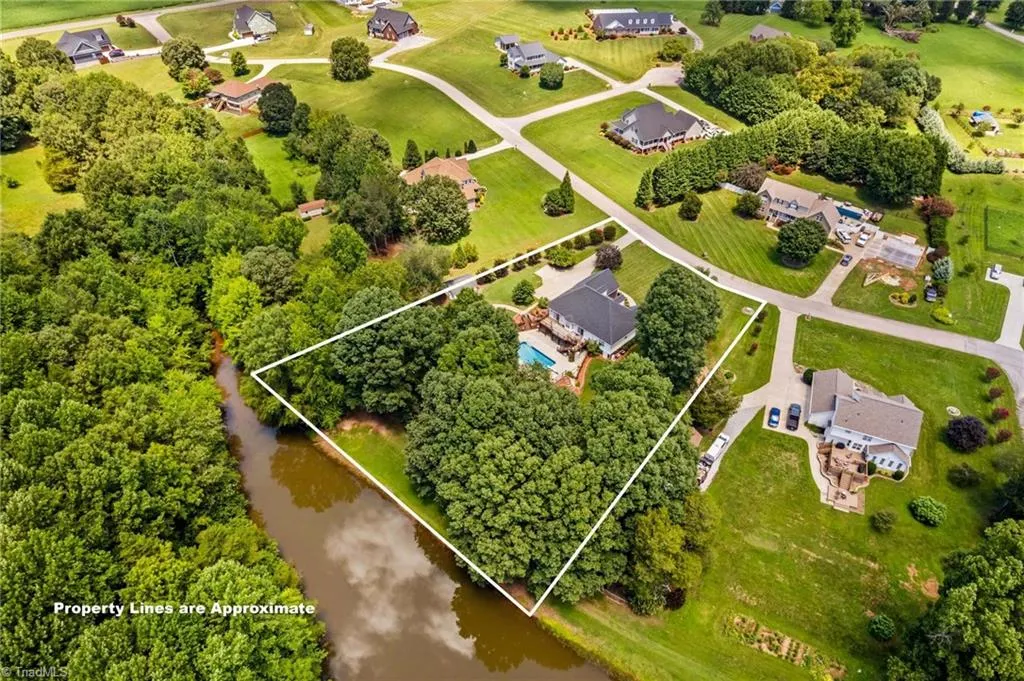
- Lot Size1.15 Acres
Data Source:
Triad MLS (TRIADMLS)
Property Description
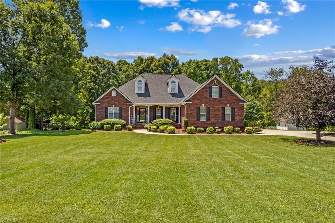
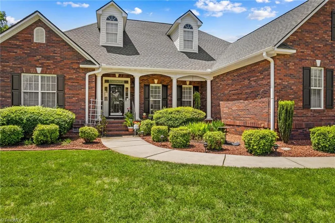
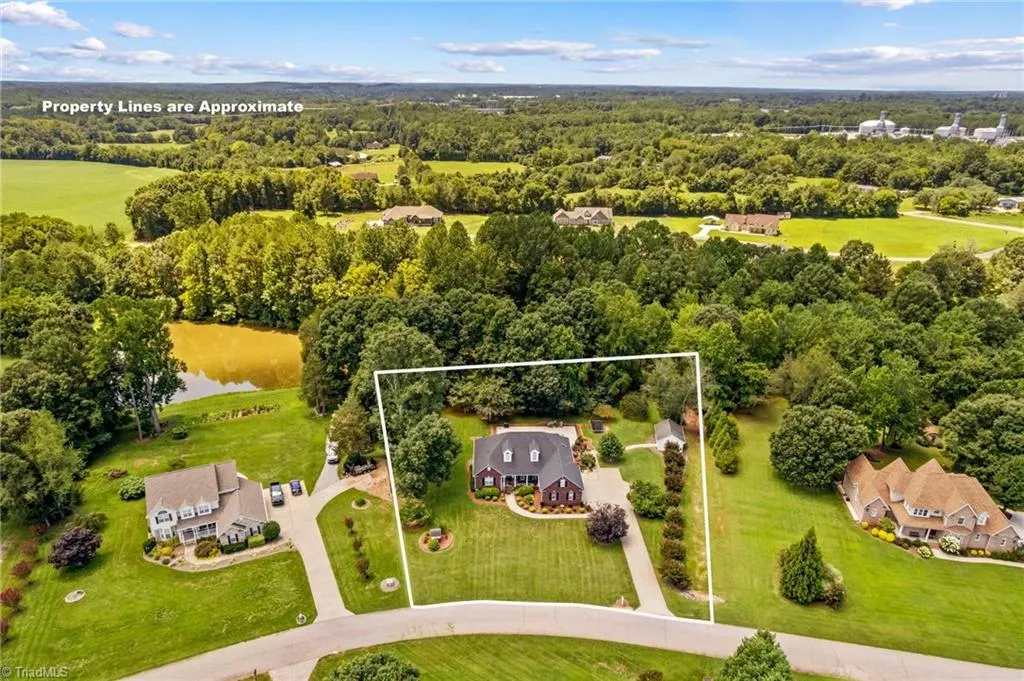
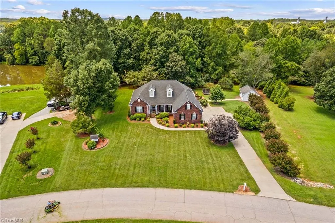
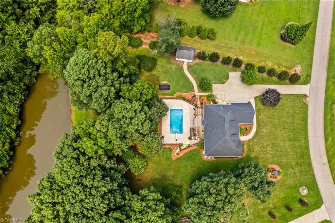
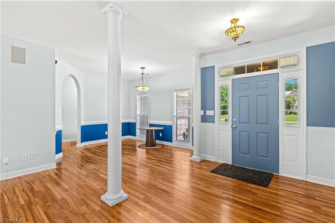
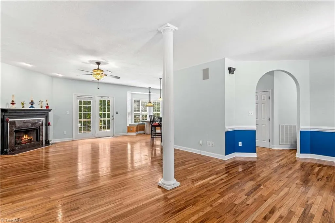
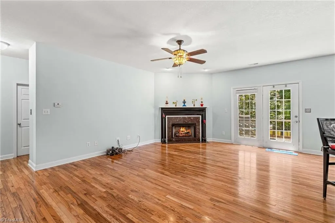
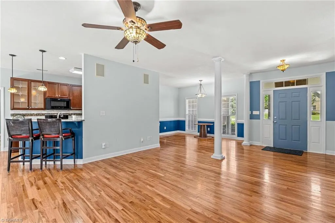
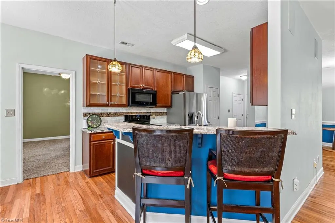
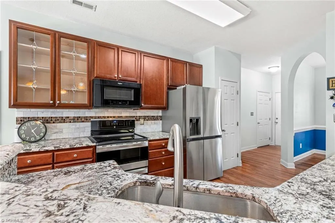
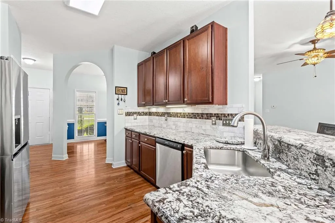
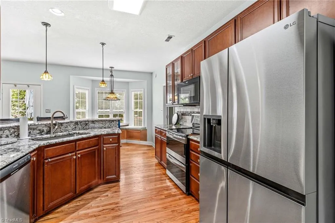
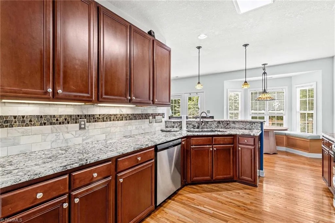
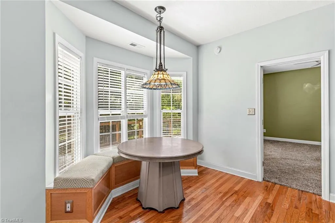
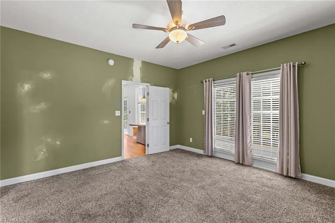
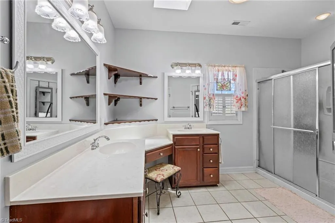
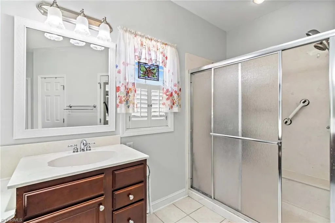
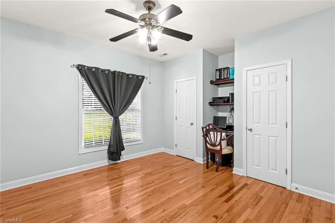
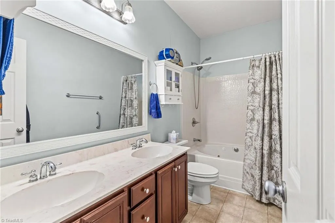
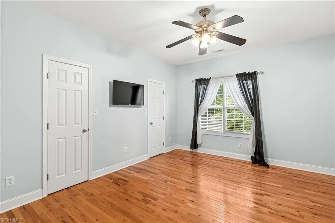
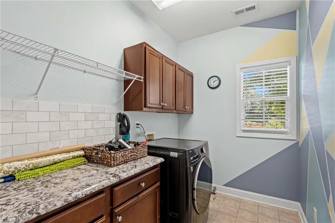
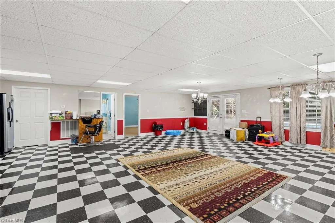
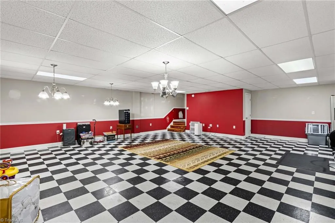
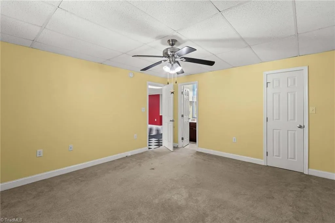
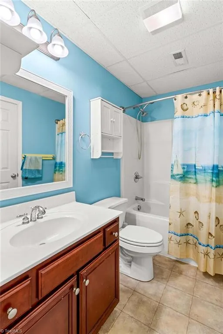
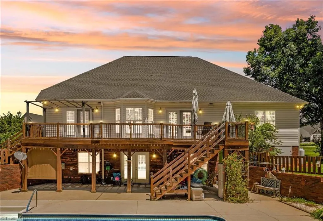
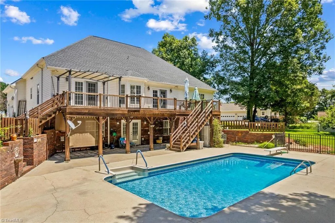
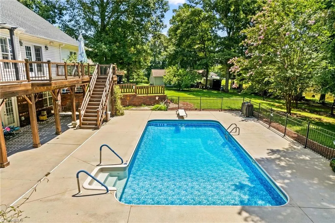
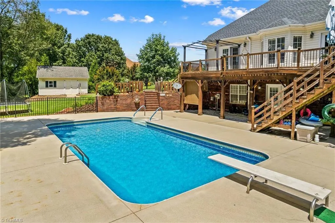
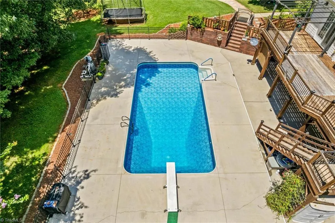
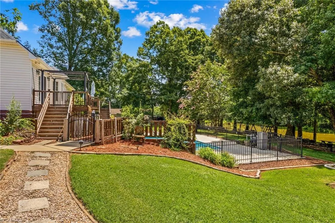
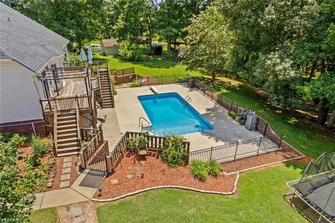
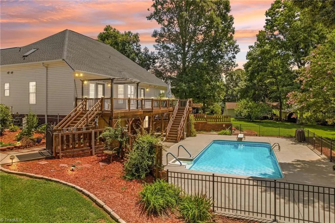
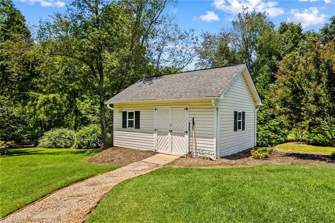
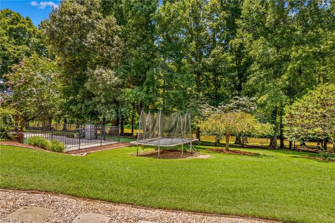
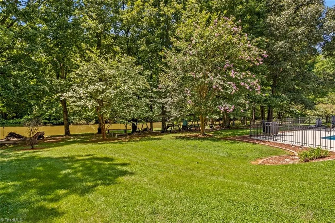
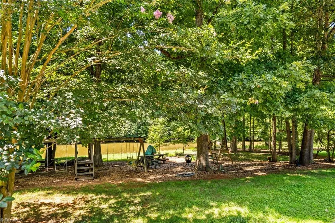
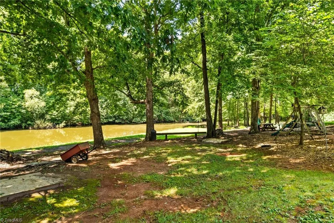
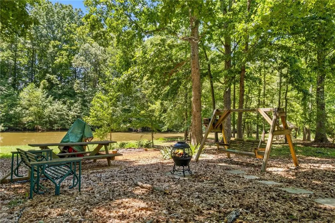
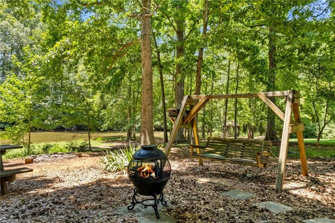
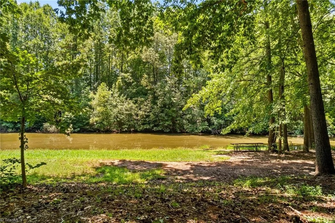
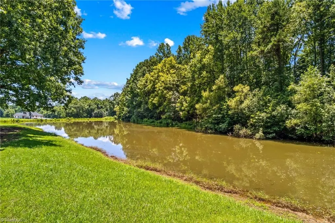
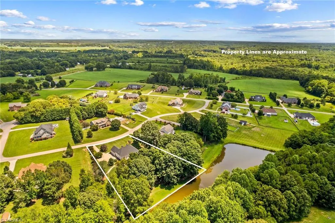
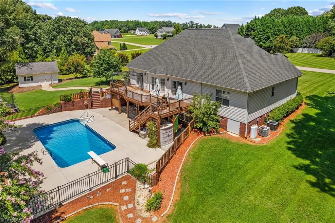
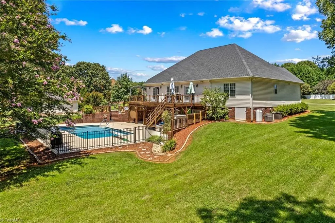
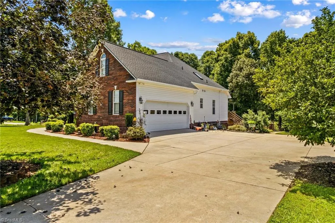
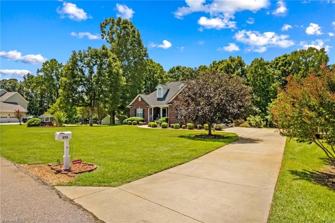
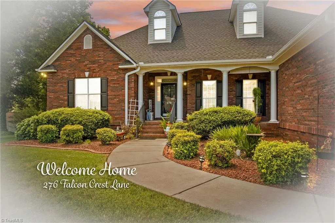
Welcome to this beautiful custom-built home in Falcon Crest, western Rowan County! Situated on a picturesque 1.15-acre lot overlooking the community pond, this home offers peaceful country living with incredible outdoor entertaining. The main level features a spacious living room with fireplace, breakfast area, and gorgeous kitchen with abundant cabinetry, tile backsplash, granite countertops, and appliances conveying. The primary suite includes double vanities, walk-in shower, and walk-in closet, with two additional bedrooms, full bath, dining room, and laundry room. The finished walk-out basement offers a fourth bedroom, full bath, and bonus room overlooking the backyard. Enjoy your private oasis with a sparkling saltwater pool, expansive patio, upper deck, and pond views. A detached powered storage building, 2-car garage, and ample parking add convenience. A must-see!
| Price History | |
|---|---|
| 8/12/2026 | Listed $589,670 |
General Features
| Sewer | Septic Tank |
|---|---|
| Heating | Heat Pump,Electric |
| Cooling | Central Air |
| Appliances | Microwave,Built-In Refrigerator,Dishwasher,Free-Standing Range,Electric Water Heater |
| Zoning | RA |
| Garage Spaces | 2 |
| Pool Features | In Ground |
| Construction Materials | Brick,Vinyl Siding |
| Year Built | 2004 |
| Levels | One |
| Property Subtype | Stick/Site Built |
| County | Rowan |
| Property Type | Residential |
| HOA | No |
| Subdivision Name | Falcon Crest |
| Other Structures | Storage |
| Full Baths | 3 |
| Status | Active |
| Directions | From Salisbury,take Highway 70 towards Cleveland. Turn right on Parks Road; turn right on Falcon Crest Lane; home on right. |
| City | Salisbury |
| Listing Terms | Cash,Conventional,FHA,USDA Loan,VA Loan |
| Tax Annual Amount | 3199 |
| Structure Type | House |
| Standard Status | Active |
| Fenced | Yes |
| Pool Y/N | Yes |
| Porch Y/N | Yes |
| Heated Finished SqFt Below Grade | 1125 |
Interior Features
| Interior Amenities | Ceiling Fan(s) |
|---|---|
| Basement | Finished,Basement,Crawl Space |
| Flooring | Carpet,Tile,Wood |
| Total Fireplaces | 1 |
| Fireplace Features | Gas Log,Living Room |
| Above Grade Finished Area | 1978 |
| Laundry Features | Dryer Connection,Main Level,Washer Hookup |
| Total Bedrooms | 4 |
| Below Grade Finished Area | 1125 |
| Main Level Bathrooms | 2 |
| Total Baths | 3 |
| RoomBasementArea | 1125 |
| Heating Fuel | Electric |
| Water Heater | Electric |
| Primary On Main | Yes |
Exterior Features
| Fencing | Fenced |
|---|---|
| Parking Features | Driveway,Garage,Garage Door Opener,Attached |
| Water Source | Well |
| Building Area Total | 3103 |
| Lot Size Acres | 1.15 |
| Garage Description | Attached Garage |
Amenities
- Foreclosure
- Views
- Short Sale
- New Construction
- Adult 55+
- Lease To Own
- No HOA Fees
- Furnished
- Primary On Main
- Air Conditioning
- Seller Finance
- Green
- Fixer Upper
- Horse
- Golf
- Fireplace
- Deck
- Garage
- Basement
- Pool
Property vs Single Family Average in 28147
Price
Year Built
Visits
 © 2026 Triad MLS, Inc. All rights reserved. IDX information is provided exclusively for personal, non-commercial use, and may not be used for any purpose other than to identify prospective properties consumers may be interested in purchasing. Information is deemed reliable but not guaranteed. This site will be monitored for "scraping" and any use of search facilities of data on the site other than by potential buyers/sellers is prohibited. All Sale data is for informational purposes only and
