













Address
702 Granville Drive Sw, Winston-Salem, NC
Price
$ 335,000
Property Attributes
- MLS#1227540
- TypeSingle Family
- Listing Status Active
- CountyFORSYTH
- CityWinston-Salem
- NeighborhoodWest Salem
- Zip27101
- StyleTraditional
- Year Built1927
- Taxes$ 4086
- Price$ 335,000
- Bedrooms3
- Full Bathrooms3
- Half Bathrooms0
- Sqr Footage2744
- Lot Size0.52 Acres
Data Source:
Triad MLS (TRIADMLS)
Property Description
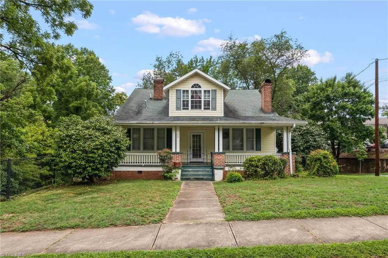
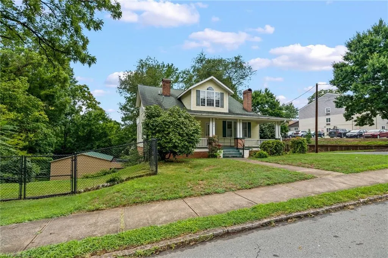
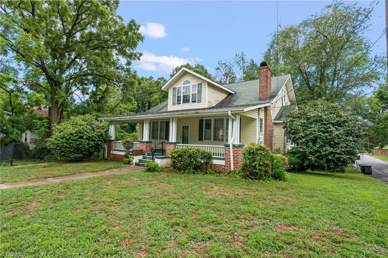
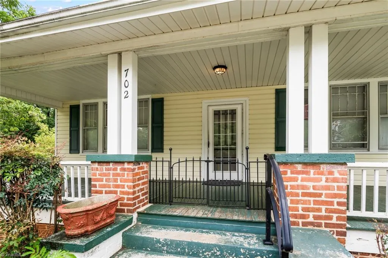
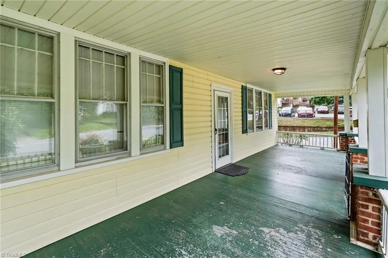
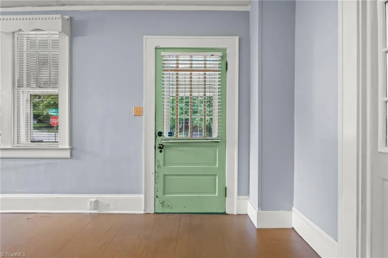
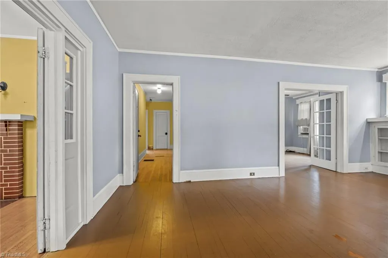
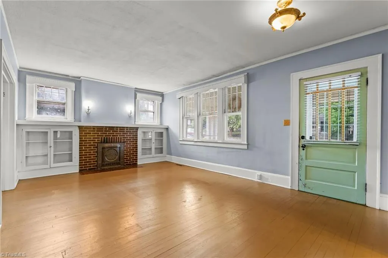
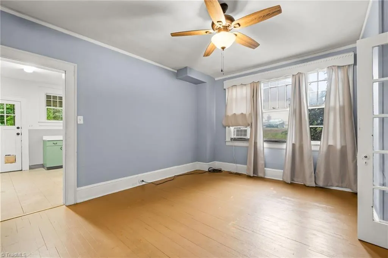
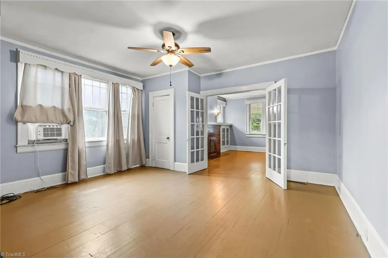
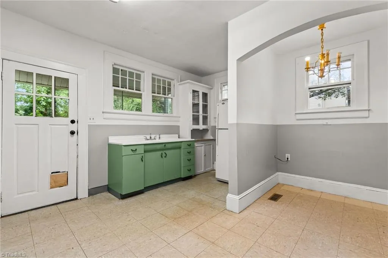
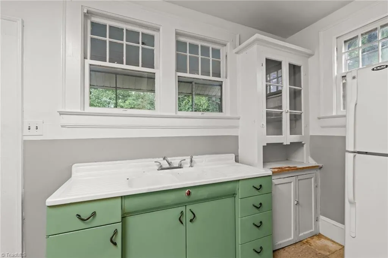
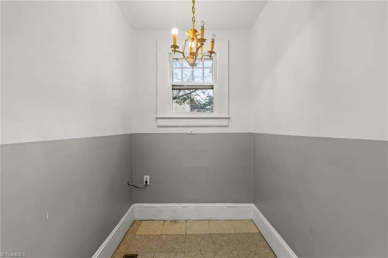
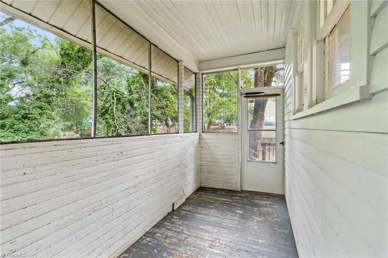
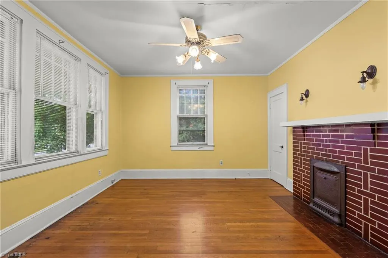
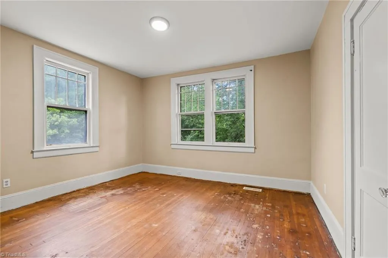
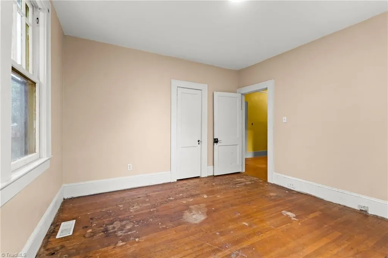
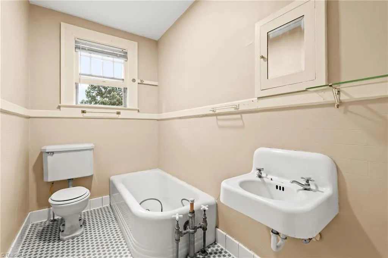
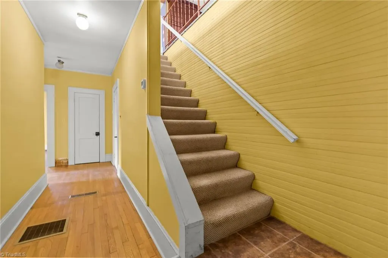
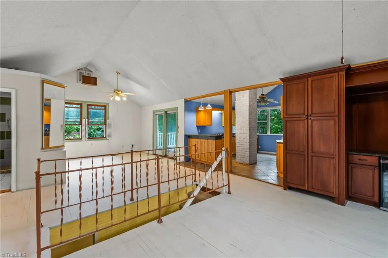
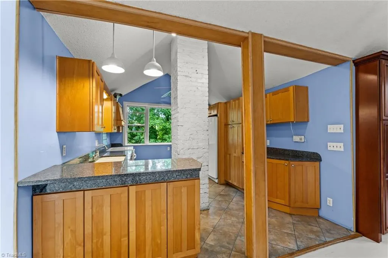
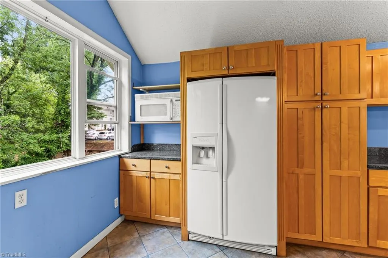
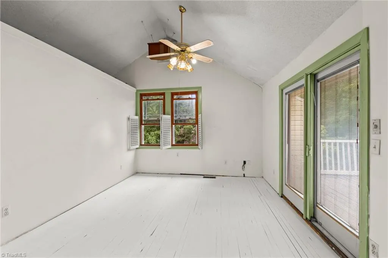
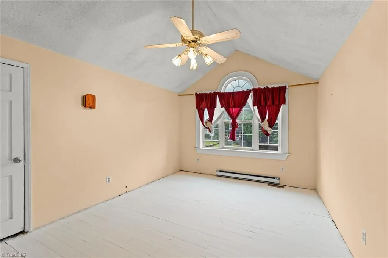
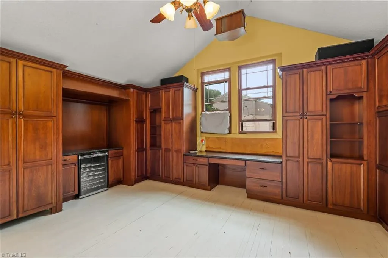
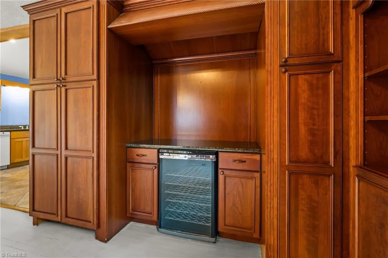
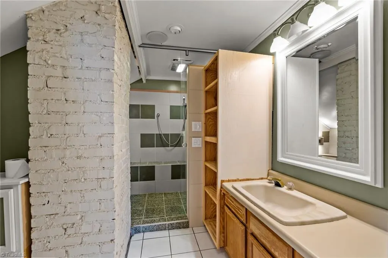
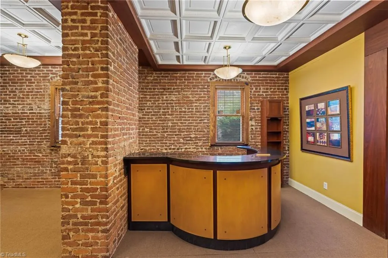
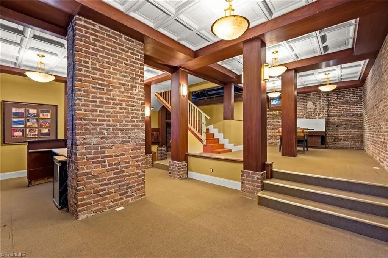
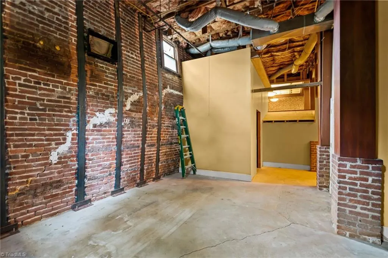
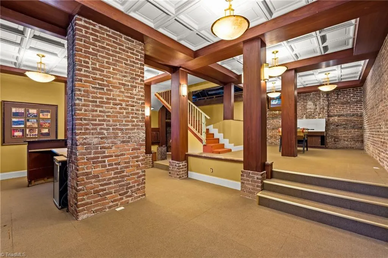
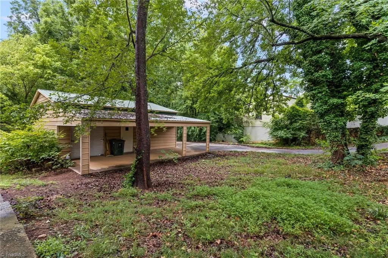
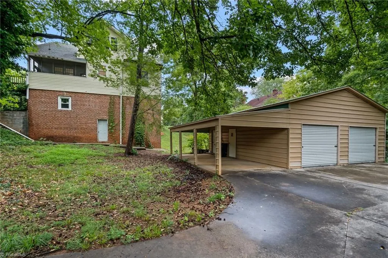
Unique West Salem Craftsman hitting the MLS for the first time. This long time home has several living spaces but is being sold as a single family home. Over the years, family and friends used different portions as small apartments but it was not permanently divided. The tax record shows 2 bedrooms and 1 bath, but there are 3 full bathrooms and 3 bedrooms. The upper level was outfitted as a studio apartment w/ a full kitchen, living room w/built ins, open bedroom, laundry, walk in closet, & bathroom w/ tiled shower & spa tub. The main level has multiple rooms including a small kitchen & original bathroom on the left side & the original kitchen w/ added bathroom on the back right side. Features include: Built ins, covered front porch, screened back porch, original kitchen sink, oversized .52 acre lot w/ 29'x26' Metal building on a concrete slab, fenced yard, & massive partially finished basement which was once the hub of entertainment! A Must See! Home Sold As Is. No AC. See Agent Only
| Elementary School | Middle School | High School |
|---|---|---|
| Diggs-Latham Elementary School | Flat Rock Middle School | Parkland High School |
| Price History | |
|---|---|
| 7/15/2026 | Listed $355,000 |
| 8/6/2026 | 6$335,000 |
General Features
| Sewer | Public Sewer |
|---|---|
| Heating | Baseboard,Forced Air,Multiple Systems,Electric,Natural Gas |
| Cooling | Window Unit(s) |
| Appliances | Free-Standing Range,Gas Water Heater |
| Zoning | RS7 |
| Garage Spaces | 3 |
| Architectural Style | Traditional |
| Pool Features | None |
| Security Features | Smoke Detector(s) |
| Construction Materials | Brick,Vinyl Siding |
| Year Built | 1927 |
| Levels | One and One Half |
| Property Subtype | Stick/Site Built |
| County | Forsyth |
| Property Type | Residential |
| HOA | No |
| Subdivision Name | West Salem |
| Total Rooms | 11 |
| Full Baths | 3 |
| Status | Active |
| Directions | From N Broad St turn R on W Academy St,L on Granville Dr,R on Crestwood Dr,House will be on the L. |
| High School | Parkland |
| City | Winston-Salem |
| Listing Terms | Cash,Conventional |
| Elementary School | Diggs-Latham |
| Tax Annual Amount | 4086 |
| Middle/Junior High School | Flat Rock |
| Structure Type | House |
| Standard Status | Active |
| Additional School Info Zone | Verify w/ School District |
| Attic Description | No Access |
| Fenced | Yes |
| Pool Y/N | No |
| Porch Y/N | Yes |
Interior Features
| Interior Amenities | Arched Doorways,Built-in Features,Ceiling Fan(s),Dead Bolt(s),Separate Shower,Vaulted Ceiling(s) |
|---|---|
| Basement | Unfinished,Basement |
| Flooring | Tile,Vinyl,Wood |
| Total Fireplaces | 2 |
| Fireplace Features | Living Room,Primary Bedroom |
| Above Grade Finished Area | 2744 |
| Laundry Features | Dryer Connection,In Basement,Washer Hookup |
| Total Bedrooms | 3 |
| Main Level Bathrooms | 2 |
| Total Baths | 3 |
| RoomBasementArea | 1725 |
| Energy Features | Insulated Doors,Storm Doors,Storm Windows |
| Heating Fuel | Electric,Natural Gas |
| Water Heater | Gas |
| Primary On Main | No |
| Unfinished Square Feet Basement | 1725 |
Exterior Features
| Exterior Amenities | Balcony |
|---|---|
| Fencing | Fenced,Privacy |
| Parking Features | Carport,Driveway,Garage,Paved,Detached Carport,Detached |
| Lot Features | City Lot,Corner Lot,Level,Subdivided,Sloped |
| Water Source | Public |
| Building Area Total | 4469 |
| Lot Dimensions | 100 x 150 x 100 x 73 x 40 x 95 x 25 x 75 x 153 |
| Lot Size Acres | 0.52 |
| Door Features | Insulated Doors,Storm Door(s) |
| Garage Description | Detached Carport,Detached Garage |
Amenities
- Foreclosure
- Views
- Short Sale
- New Construction
- Adult 55+
- Lease To Own
- No HOA Fees
- Furnished
- Primary On Main
- Air Conditioning
- Seller Finance
- Green
- Fixer Upper
- Horse
- Golf
- Fireplace
- Deck
- Garage
- Basement
- Pool
Property vs Single Family Average in 27101
Price
Year Built
Visits
In The Neighborhood
Primary On Main
Winston-Salem
$ 375,000
- Type
- Single Family
- Size
- 1,748 SqFt
- Rooms
- 3 Beds + 2 Baths
 Howard Hanna Allen Tate - Winston Salem 336-778-3990
Reduced
Winston-Salem
$ 219,000
- Type
- Single Family
- Size
- 1,239 SqFt
- Rooms
- 2 Beds + 1 Baths
Keller Williams Realty Elite 336-283-8691
Primary On Main
Winston-Salem
$ 259,900
- Type
- Single Family
- Size
- 1,110 SqFt
- Rooms
- 2 Beds + 1 Baths
The Virtual Realty Group 704-674-1475
Primary On Main
Winston-Salem
$ 241,900
- Type
- Single Family
- Size
- 847 SqFt
- Rooms
- 2 Beds + 1 Baths
Keller Williams Realty Elite 336-283-8691
Reduced
Winston-Salem
$ 249,500
- Type
- Single Family
- Size
- 828 SqFt
- Rooms
- 2 Beds + 1 Baths
R&B Legacy Group 336-955-1056
