
Open House Sun, Sep 13th 02:00 PM - 04:00 PM - New Construction - Primary on Main
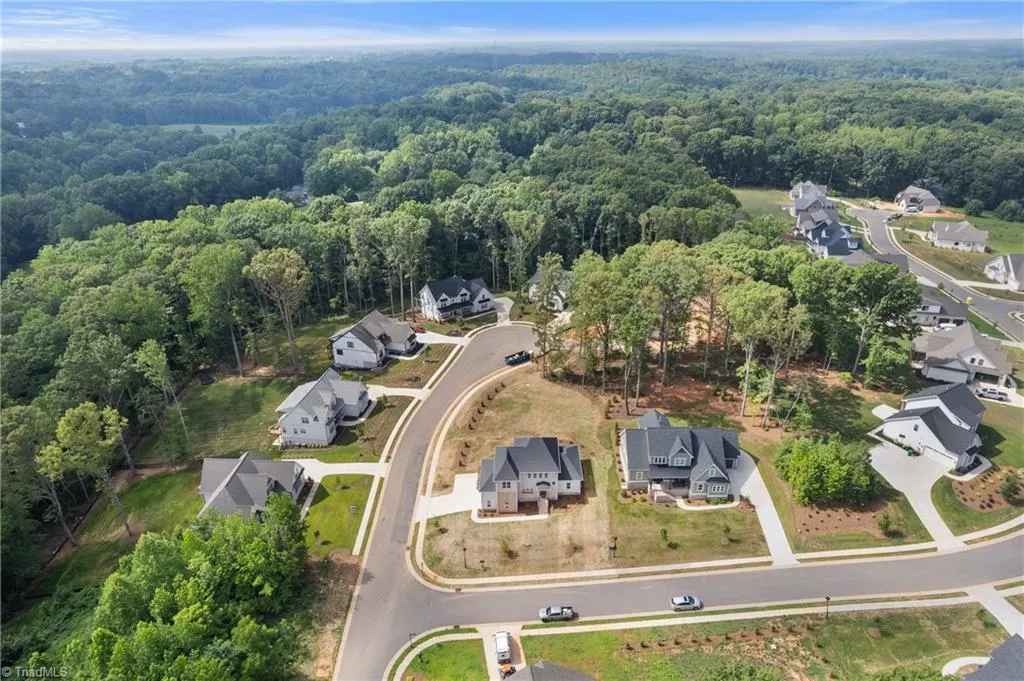
Address
8906 Maltese Court, Lewisville, NC
Price
$ 868,000
Property Attributes
- MLS#1226249
- TypeSingle Family
- Listing Status Active
- CountyFORSYTH
- CityLewisville
- NeighborhoodWoodview Estates
- Zip27023
- StyleHouse
- Year Built2026
- Taxes$ 831
- Price$ 868,000
- Bedrooms4
- Full Bathrooms3
- Half Bathrooms1
- Sqr Footage3043
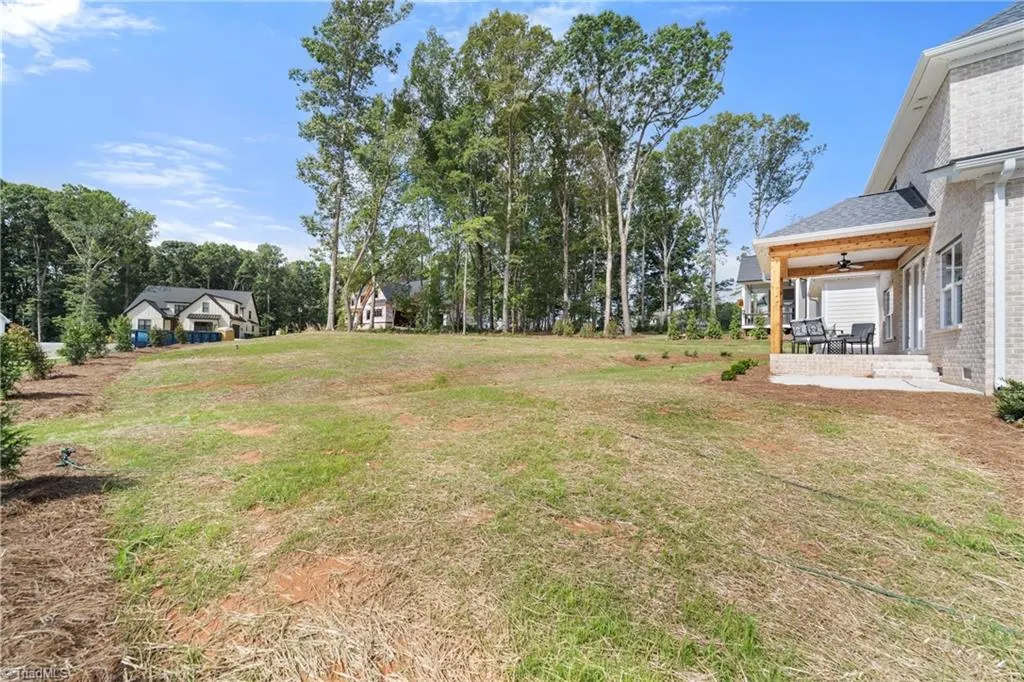
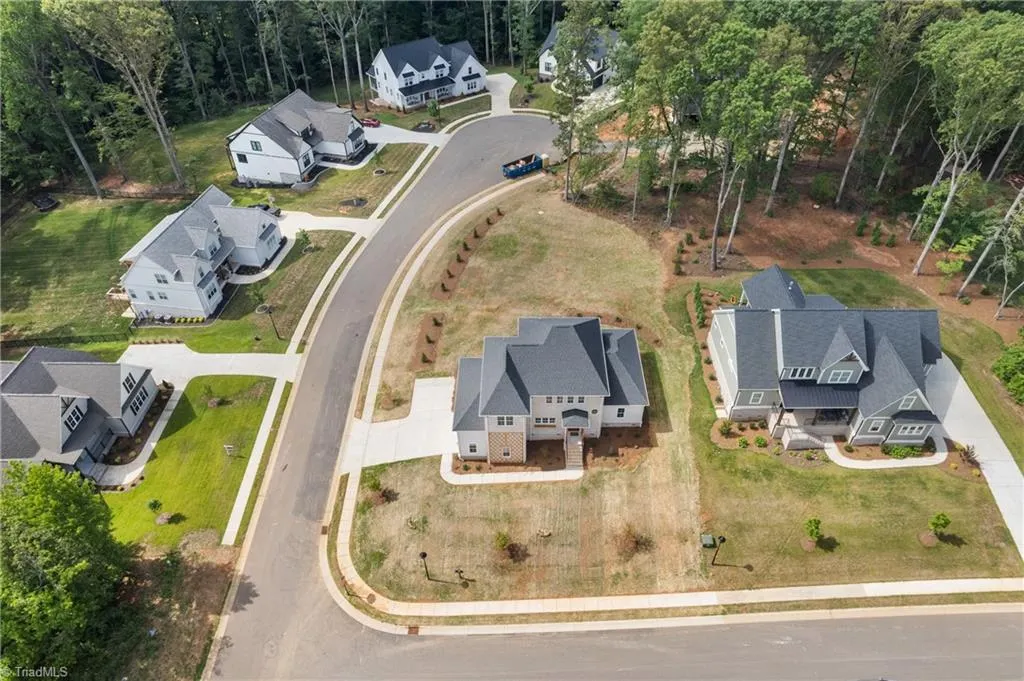
- Lot Size0.55 Acres
Data Source:
Triad MLS (TRIADMLS)
Property Description
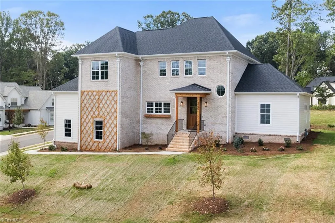
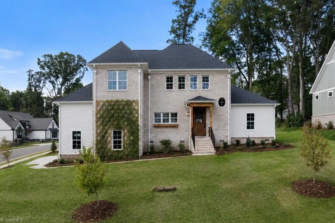
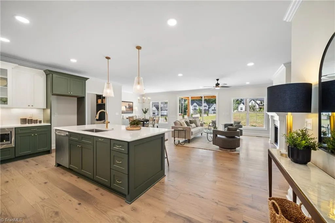
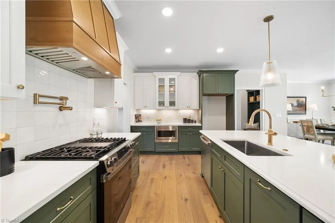
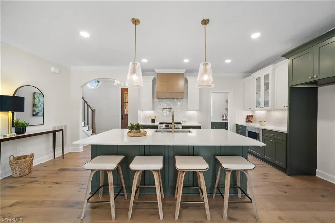
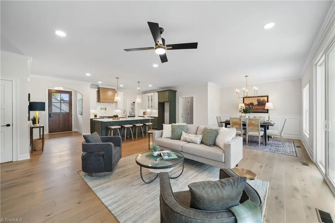
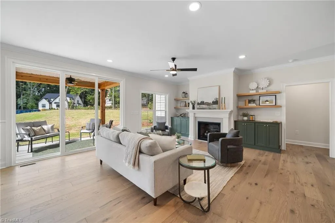
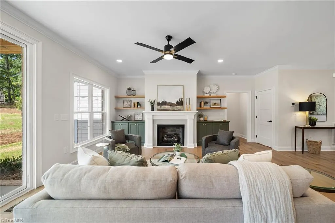
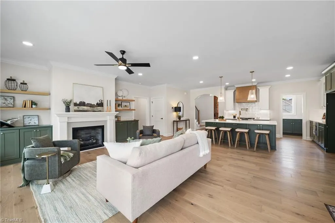
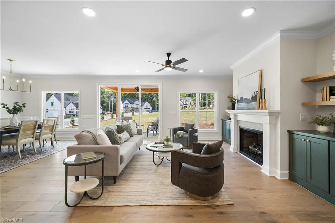
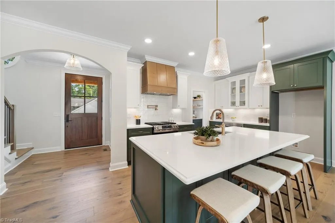
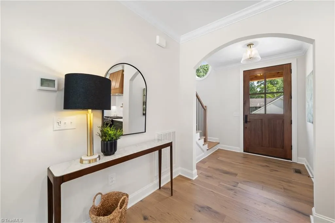
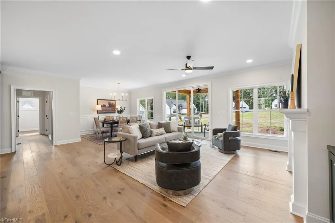
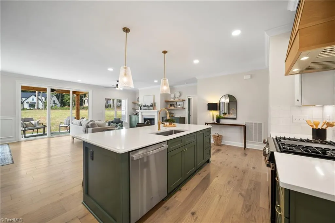
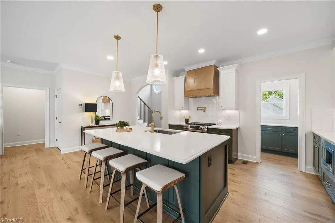
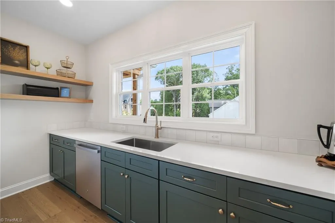
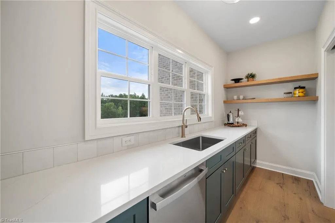
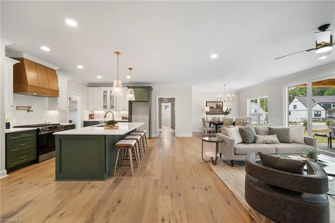
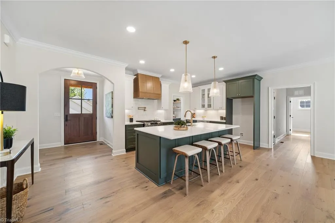
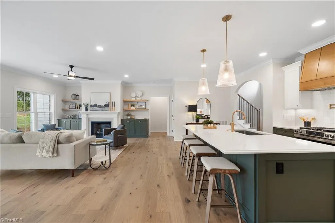
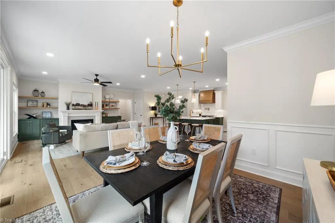
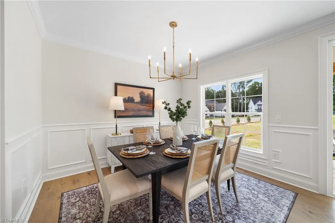
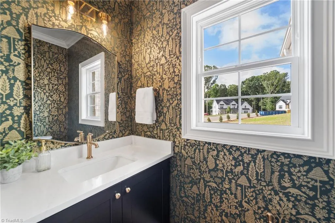
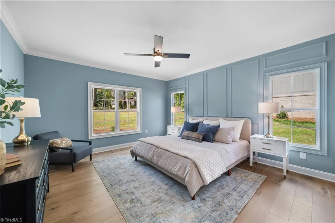
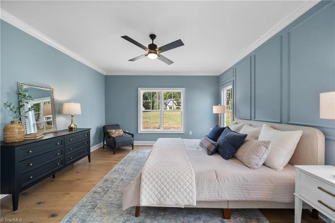
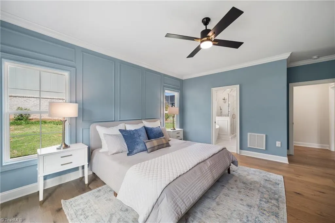
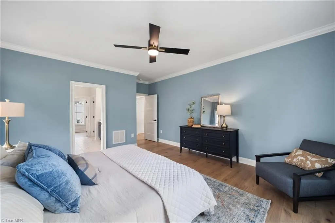
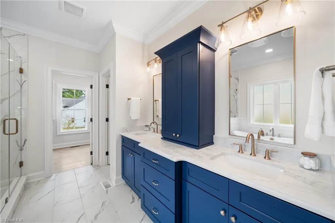
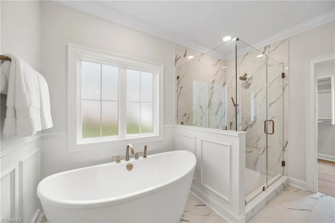
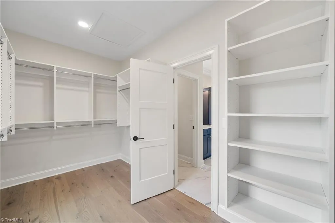
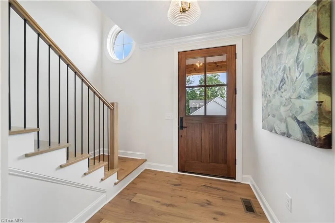
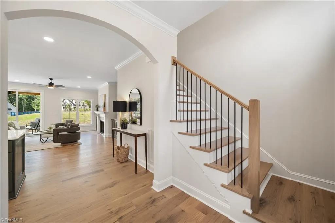
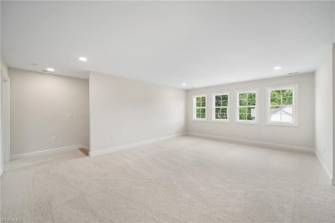
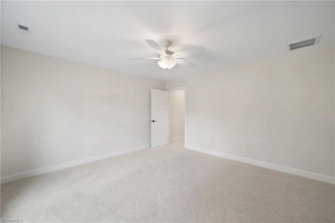
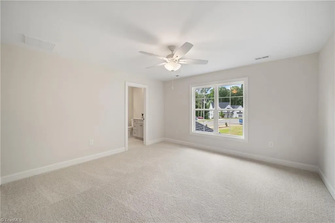
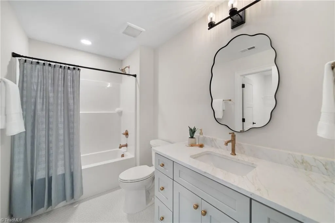
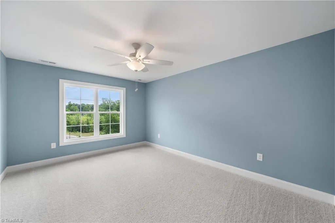
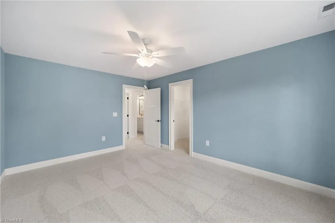
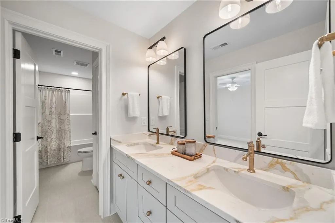
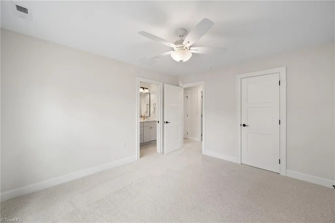
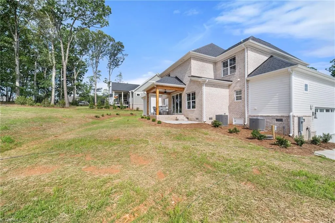
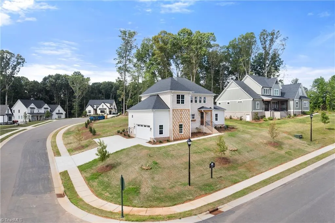
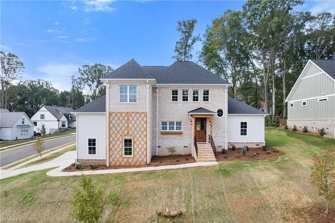
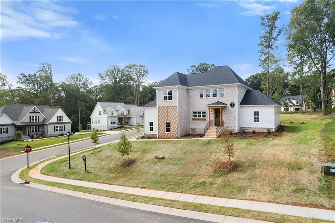
Welcome to The Birchwood! This thoughtfully designed new construction home offers beautiful curb appeal with a balanced roofline and inviting exterior. Inside, the open floor plan creates a seamless flow, making it ideal for both entertaining and daily life. The spacious walk-in scullery, complete with a second sink, second dishwasher, and abundant storage, adds both style and functionality, while keeping the heart of the home organized. The main-level primary suite includes a luxurious en-suite bath and generous closet space. Upstairs, a versatile loft offers endless possibilities for work, play or relaxation. Also upstairs, you will find a bedroom with its own en-suite, two additional bedrooms, and another full bath, providing plenty of space for everyone. Designed with comfort, quality, and modern living in mind, The Birchwood is a home you'll love coming home to. Up to $10,000 in Combined Builder and Preferred Lender Incentives Available!
| Elementary School | Middle School | High School |
|---|---|---|
| Southwest Elementary School | Meadowlark Middle School | West Forsyth High School |
| Price History | |
|---|---|
| 7/1/2026 | Listed $868,000 |
General Features
| Sewer | Septic Tank |
|---|---|
| Heating | Fireplace(s),Forced Air,Heat Pump,Multiple Systems,Electric,Natural Gas |
| Cooling | Central Air,Heat Pump,Multi Units |
| Appliances | Microwave,Dishwasher,Range,Gas Cooktop,Free-Standing Range,Range Hood,Gas Water Heater,Tankless Water Heater |
| Zoning | SF Res |
| HOA Fee | 550 |
| Garage Spaces | 2 |
| Pool Features | None |
| Security Features | Carbon Monoxide Detector(s),Smoke Detector(s) |
| Construction Materials | Brick,Cement Siding,Wood Siding |
| Year Built | 2026 |
| Levels | Two |
| Property Subtype | Stick/Site Built |
| Assoc Fee Paid Per | Annually |
| County | Forsyth |
| Property Type | Residential |
| HOA | Yes |
| Subdivision Name | Woodview Estates |
| Total Rooms | 10 |
| Full Baths | 3 |
| Status | Active |
| Directions | e 421N to exit 244. Take 3rd Exit at traffic circle to Williams Rd. At 2nd traffic circle,continue straight onto Concord Church. Turn left onto Dull Rd. Take first right onto Meadow Vista Drive,then |
| High School | West Forsyth |
| City | Lewisville |
| Listing Terms | Cash,Conventional |
| Elementary School | Southwest |
| Tax Annual Amount | 831.93 |
| Middle/Junior High School | Meadowlark |
| Structure Type | House |
| Standard Status | Active |
| Additional School Info Zone | Confirm with School Board |
| Attic Description | Access Only,Pulldown Stairs |
| Pool Y/N | No |
Interior Features
| Interior Amenities | Built-in Features,Ceiling Fan(s),Dead Bolt(s),Freestanding Tub,Kitchen Island,Pantry,Separate Shower,Solid Surface Counter |
|---|---|
| Basement | Crawl Space |
| Flooring | Carpet,Engineered Hardwood,Tile |
| Total Fireplaces | 1 |
| Fireplace Features | Gas Log,Living Room |
| Above Grade Finished Area | 3043 |
| Half Baths | 1 |
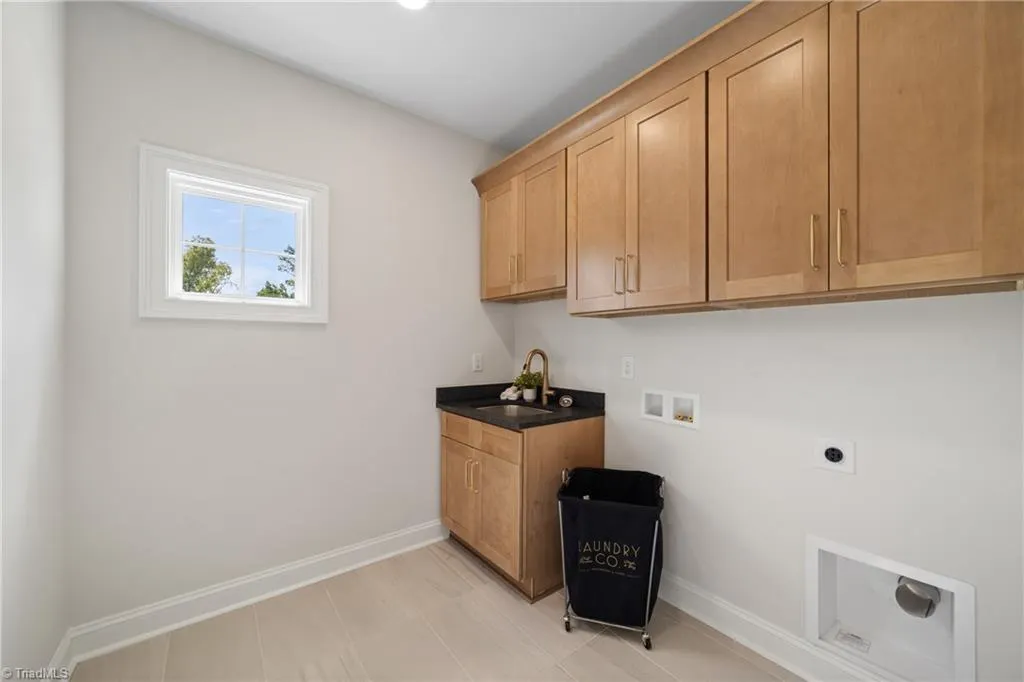
| Laundry Features | Dryer Connection,Main Level,Washer Hookup |
| Total Bedrooms | 4 |
| Main Level Bathrooms | 2 |
| Total Baths | 4 |
| Heating Fuel | Electric,Natural Gas |
| Water Heater | Gas,Tankless |
| Primary On Main | Yes |
Exterior Features
| Parking Features | Driveway,Garage,Paved,Garage Door Opener,Attached,Garage Faces Side |
|---|---|
| Lot Features | City Lot,Cleared,Corner Lot,Subdivided |
| Water Source | Public |
| Building Area Total | 3043 |
| Lot Size Acres | 0.55 |
| Garage Description | Attached Garage,Side Load Garage |
Amenities
- Foreclosure
- Views
- Short Sale
- New Construction
- Adult 55+
- Lease To Own
- No HOA Fees
- Furnished
- Primary On Main
- Air Conditioning
- Seller Finance
- Green
- Fixer Upper
- Horse
- Golf
- Fireplace
- Deck
- Garage
- Basement
- Pool
Property vs Single Family Average in 27023
Price
Taxes
Year Built
Visits

