
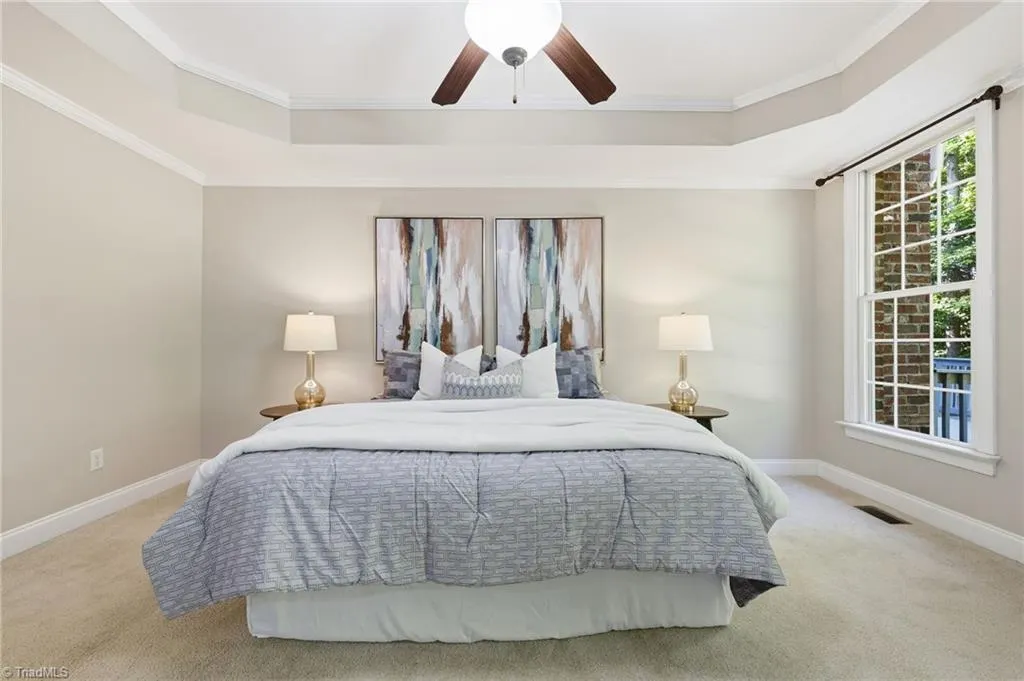
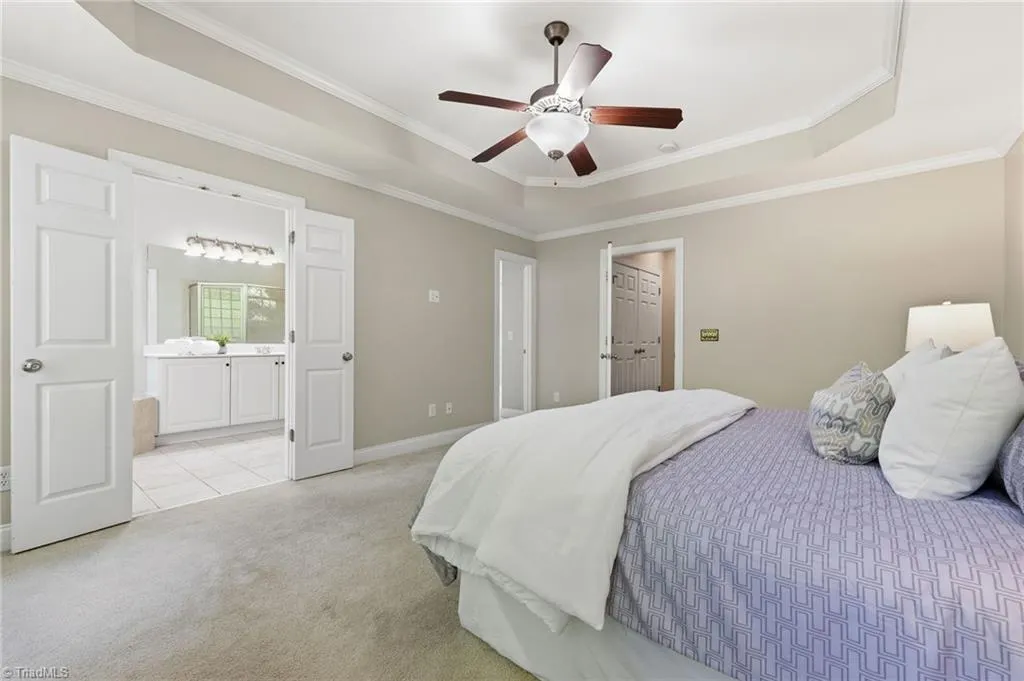
Price Reduction - Primary on Main



Address
8241 William Wallace Drive, Summerfield, NC
Price
$ 599,000
Property Attributes
- MLS#1218572
- TypeSingle Family
- Listing Status Active
- CountyGUILFORD
- CitySummerfield
- NeighborhoodLennox Woods
- Zip27358
- StyleHouse
- Year Built2004
- Taxes$ 3783
- Price$ 599,000
- Bedrooms4
- Full Bathrooms3
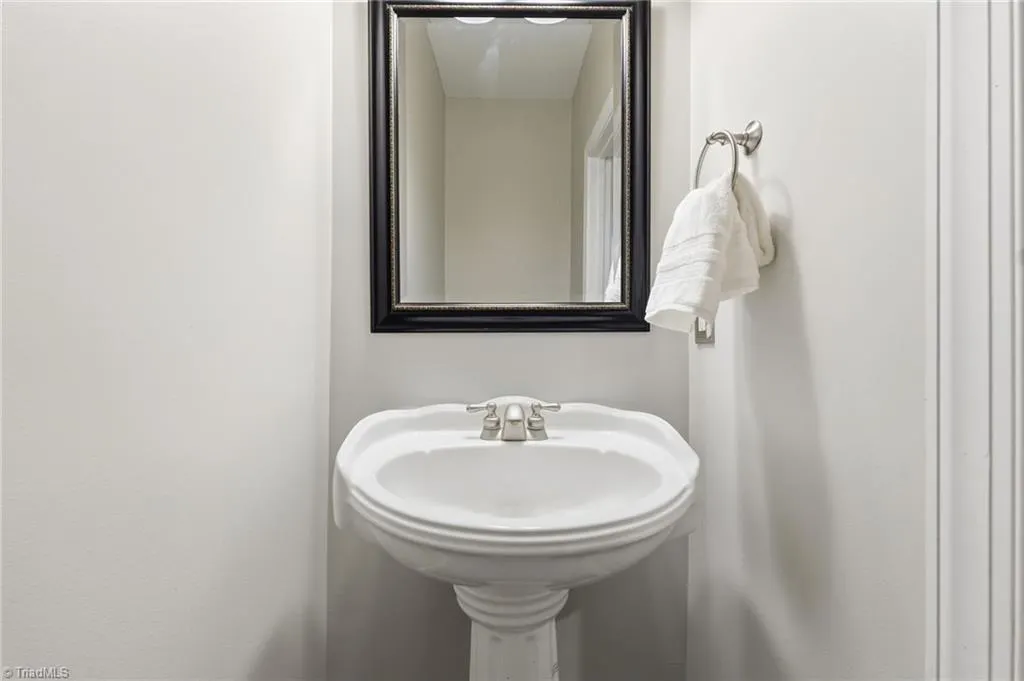
- Half Bathrooms1
- Sqr Footage3226
- Lot Size0.7 Acres
Data Source:
Triad MLS (TRIADMLS)
Property Description
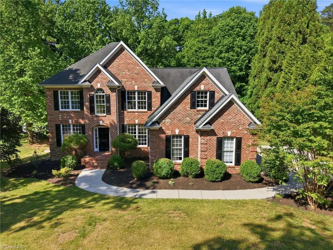
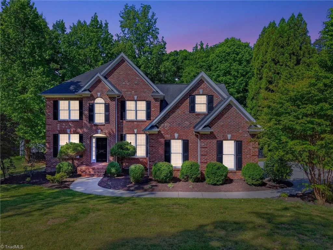
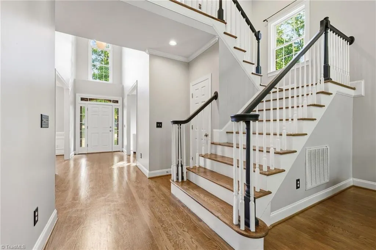
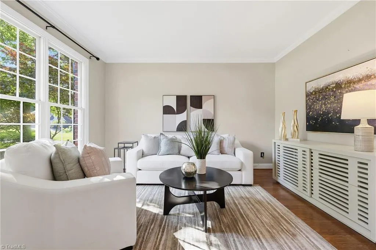
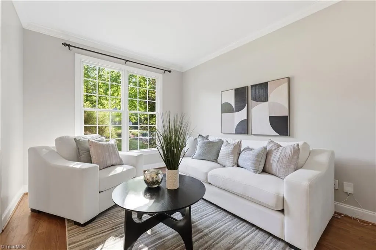
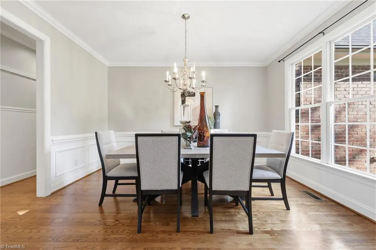
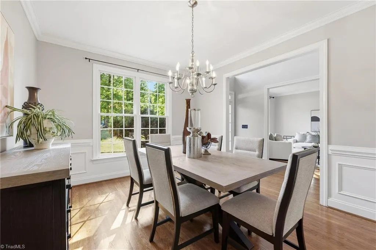
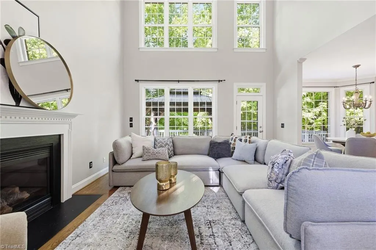
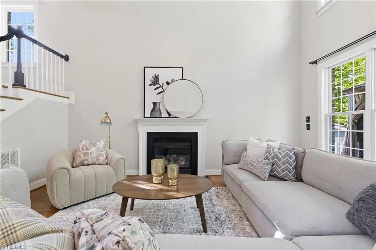
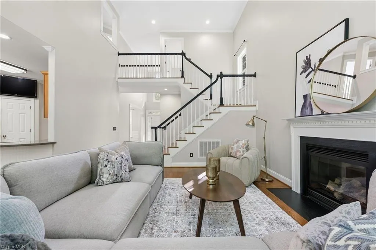
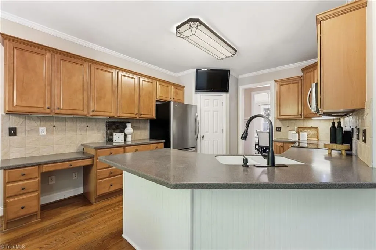
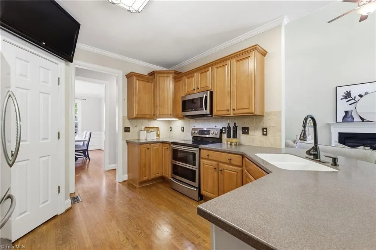
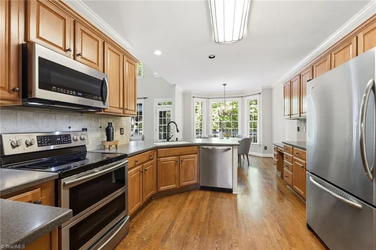
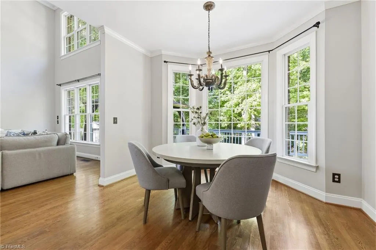
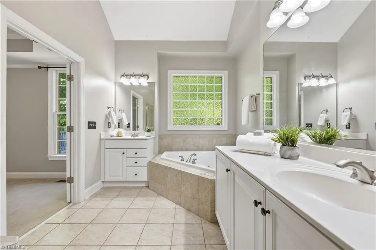
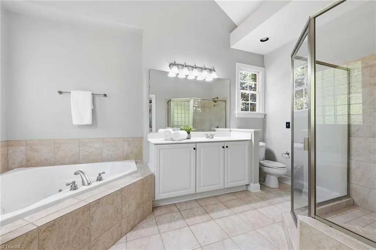
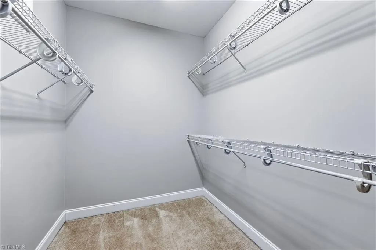
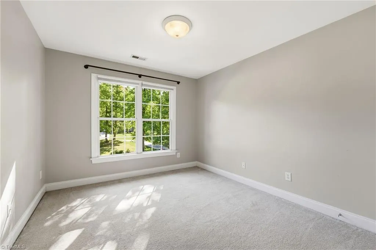
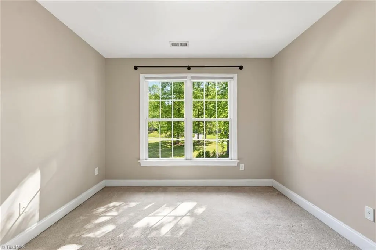
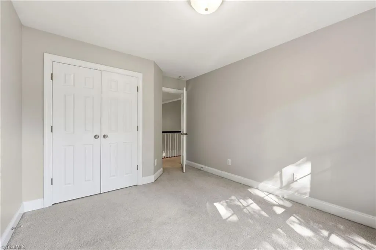
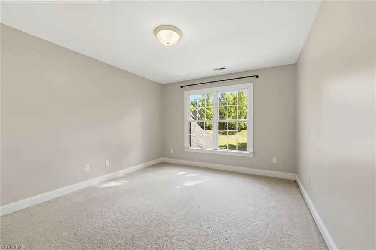
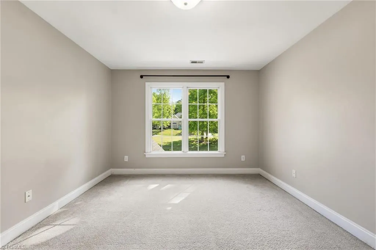
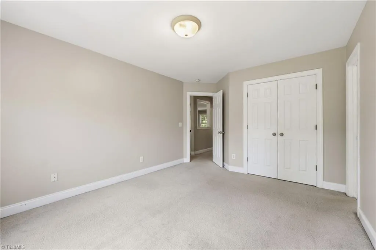
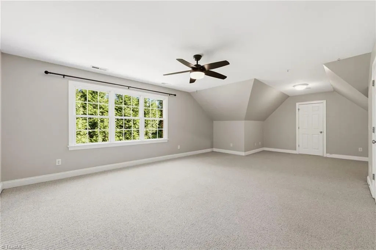
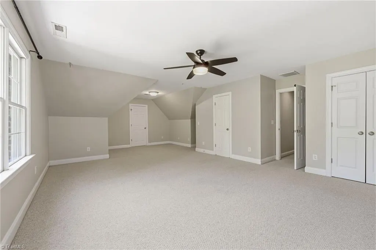
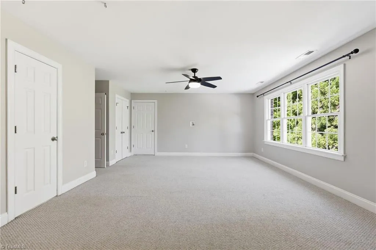
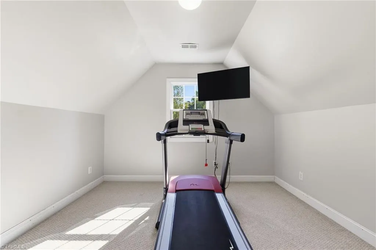
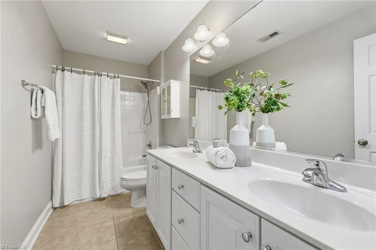
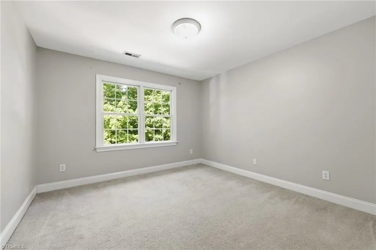
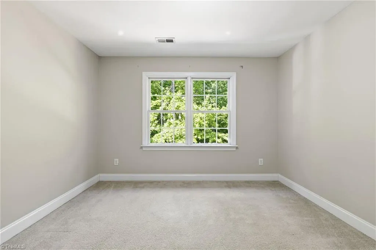
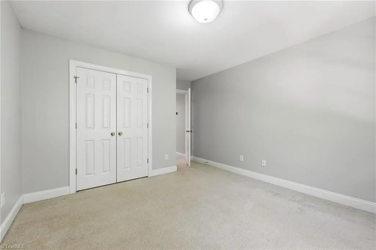
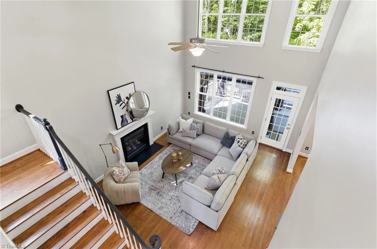
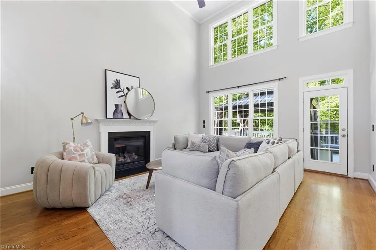
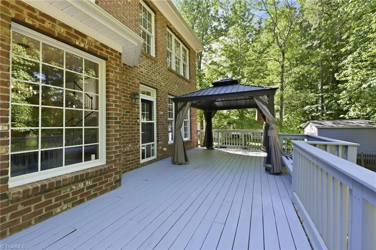
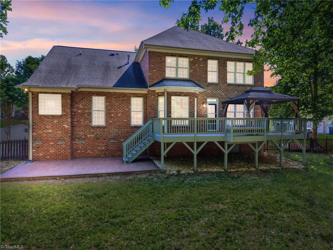
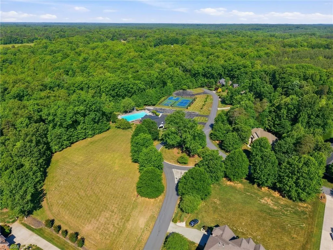
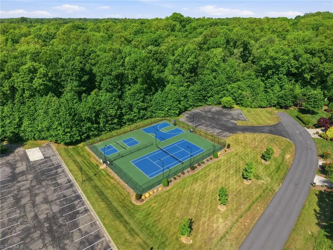
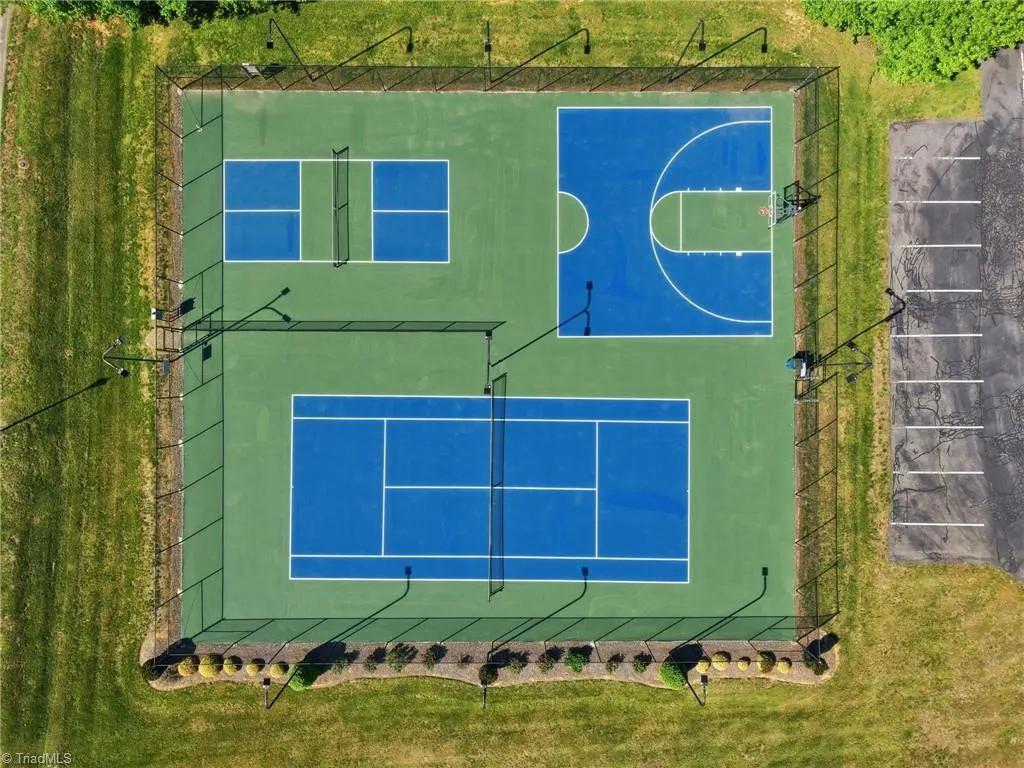
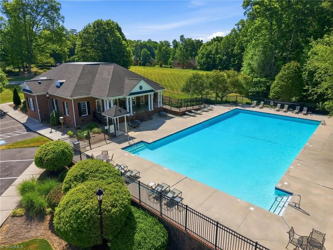
NEW PRICE! Exceptional value in one of Summerfield’s established communities! Offering over 3,200 square feet on approximately .70 acre, this brick home features generous living spaces, a highly functional floor plan, and room to make it your own. The dramatic two-story Great Room is filled with natural light and overlooks the private backyard, while the main-level Primary Suite offers a spacious bath and walk-in closet. The kitchen provides ample cabinetry and an easy flow for everyday living and entertaining. Upstairs, you’ll find spacious secondary bedrooms plus a large bonus room ideal for a media room, home office, playroom, or exercise space. Enjoy mature landscaping, outdoor living space, and a peaceful setting just minutes from the neighborhood pool and tennis courts. Northern Guilford schools. A compelling opportunity to create your own vision in a well established Summerfield setting.
| Elementary School | Middle School | High School |
|---|---|---|
| Northern Elementary School | Northern Middle School | Northern High School |
| Price History | |
|---|---|
| 5/6/2026 | Listed $649,000 |
| 5/20/2026 | 2$639,000 |
| 6/15/2026 | 1$635,000 |
| 6/26/2026 | 2$625,000 |
| 9/8/2026 | 5$599,000 |
General Features
| Sewer | Septic Tank |
|---|---|
| Heating | Forced Air,Propane |
| Cooling | Central Air |
| Appliances | Gas Water Heater |
| Zoning | RS-30 |
| HOA Fee | 308 |
| Garage Spaces | 2 |
| Pool Features | Community |
| Construction Materials | Brick |
| Year Built | 2004 |
| Levels | Two |
| Property Subtype | Stick/Site Built |
| Assoc Fee Paid Per | Quarterly |
| County | Guilford |
| Property Type | Residential |
| HOA | Yes |
| Subdivision Name | Lennox Woods |
| Total Rooms | 11 |
| Full Baths | 3 |
| Status | Active |
| Directions | Take 220 N out of Greensboro,turn right on Scalesville Rd,right on Cummings Dairy Rd,right on Lennox Woods Dr,go around the traffic circle and then 8241 William Wallace Dr is on your right. |
| High School | Northern |
| City | Summerfield |
| Listing Terms | Cash,Conventional,FHA,VA Loan |
| Elementary School | Northern |
| Tax Annual Amount | 3783 |
| Middle/Junior High School | Northern |
| Virtual Tour | https://www.zillow.com/view-imx/f5643127-3aa0-49bd-b787-c35dba9da73e?wl=true&setAttribution=mls&initialViewType=pano |
| Structure Type | House |
| Standard Status | Active |
| Pool Y/N | Yes |
Interior Features
| Basement | Crawl Space |
|---|---|
| Total Fireplaces | 1 |
| Fireplace Features | Great Room |
| Above Grade Finished Area | 3226 |
| Half Baths | 1 |
| Total Bedrooms | 4 |
| Main Level Bathrooms | 2 |
| Total Baths | 4 |
| Heating Fuel | Propane Gas |
| Water Heater | Gas |
| Primary On Main | Yes |
Exterior Features
| Parking Features | Garage,Attached |
|---|---|
| Water Source | Public |
| Building Area Total | 3226 |
| Lot Size Acres | 0.7 |
| Garage Description | Attached Garage |
Amenities
- Foreclosure
- Views
- Short Sale
- New Construction
- Adult 55+
- Lease To Own
- No HOA Fees
- Furnished
- Primary On Main
- Air Conditioning
- Seller Finance
- Green
- Fixer Upper
- Horse
- Golf
- Fireplace
- Deck
- Garage
- Basement
- Pool
Property vs Single Family Average in 27358
Price
Taxes
Year Built

