
Price Reduction - Views - Golf Course - Primary on Main
Address
411 Wildwood Drive, Salisbury, NC
Price
$ 414,500
Property Attributes
- MLS#1210822
- TypeSingle Family
- Listing Status Active
- CountyROWAN
- CitySalisbury
- NeighborhoodCorbin Hills
- Zip28146
- StyleHouse
- Year Built1990
- Taxes$ 6096
- Price$ 414,500
- Bedrooms4
- Full Bathrooms2
- Half Bathrooms0
- Sqr Footage2635
- Lot Size0.8 Acres
Data Source:
Triad MLS (TRIADMLS)
Property Description
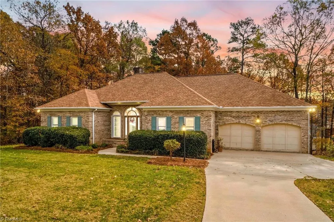
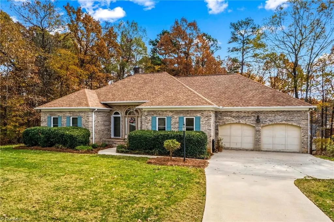
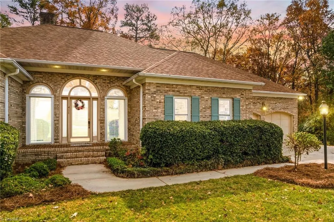
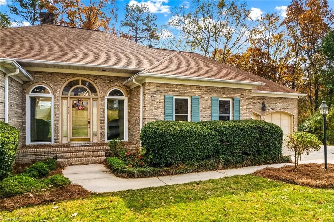
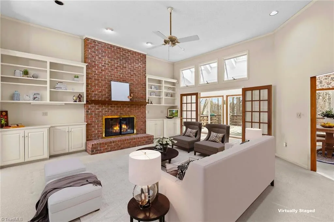
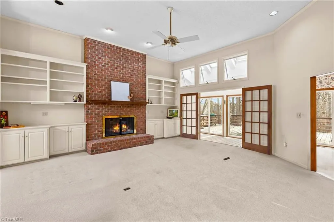
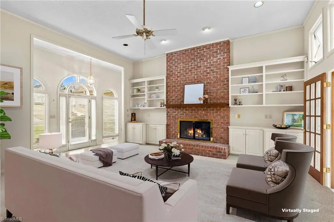
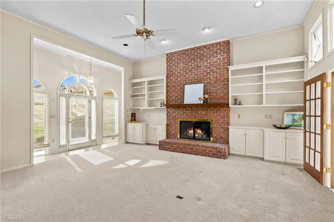
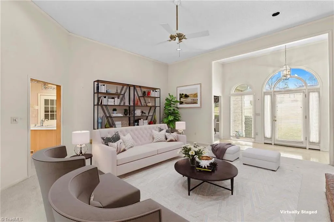
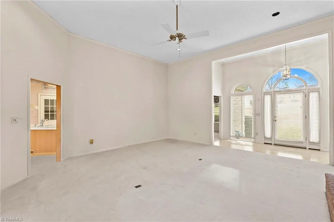
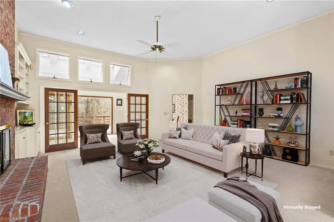
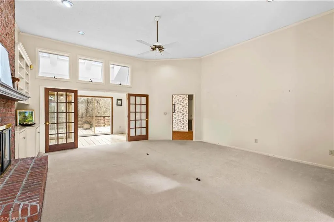
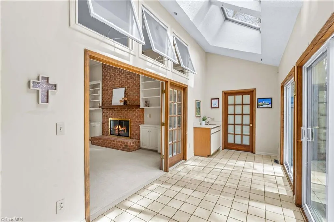
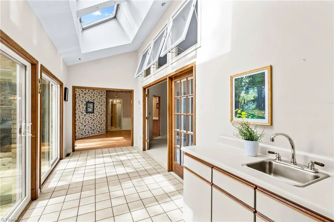
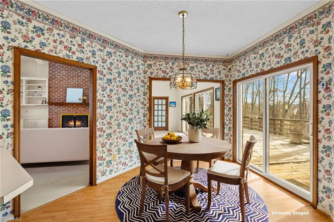
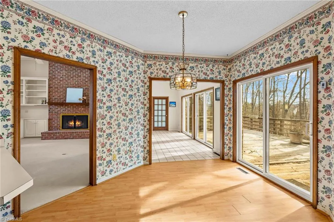
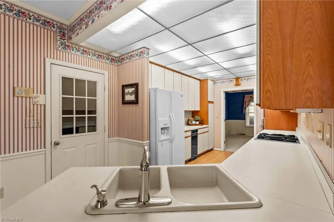
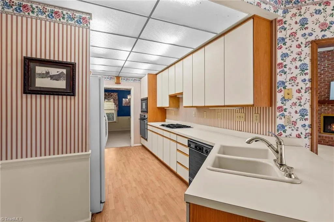
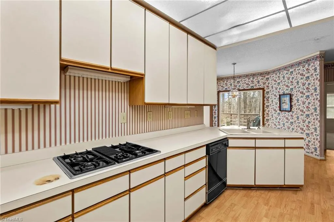
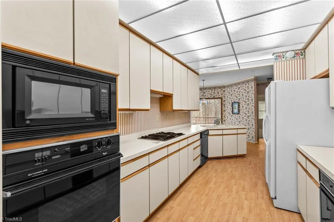
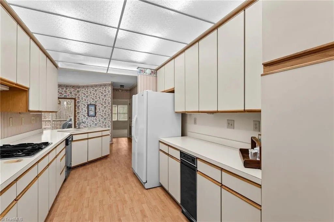
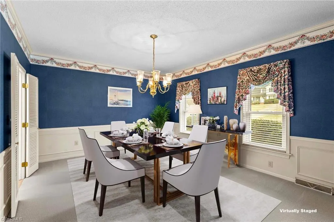
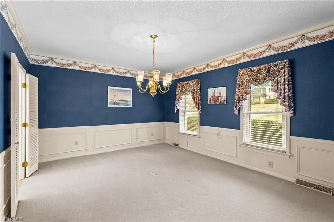
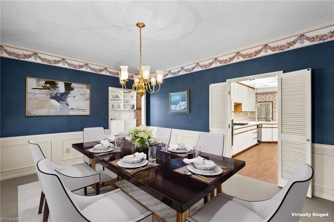
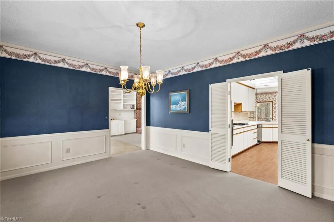
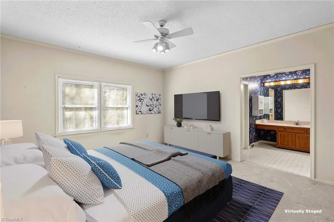
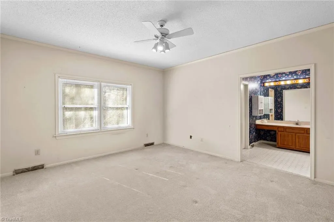
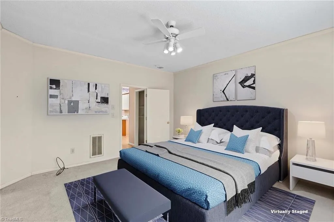
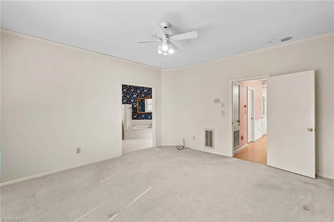
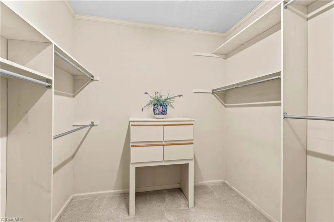
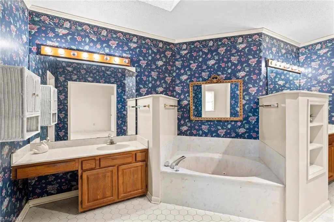
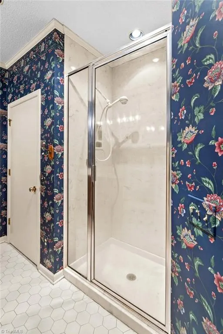
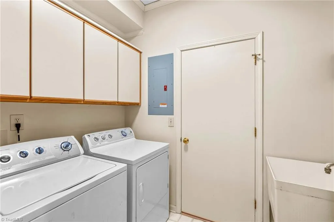
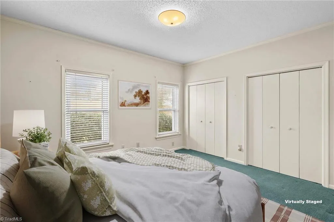
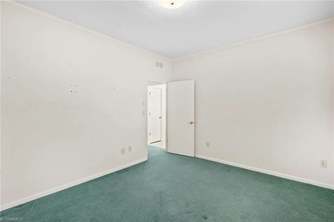
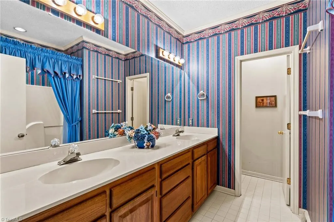
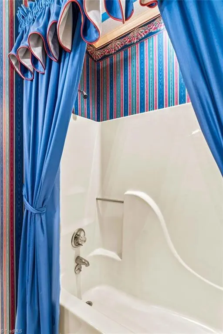
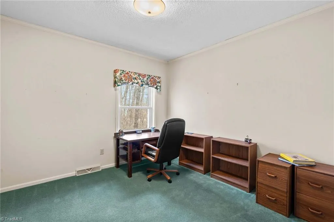
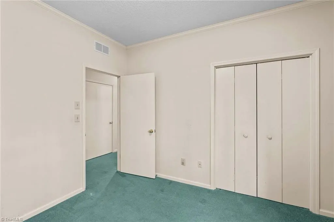
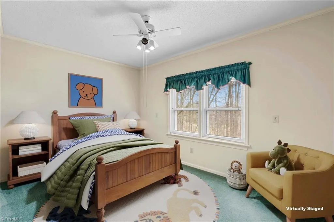
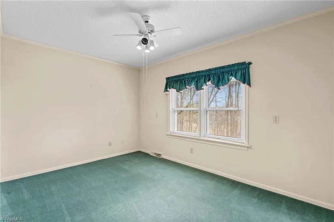
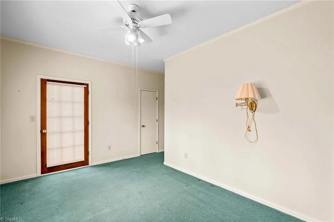
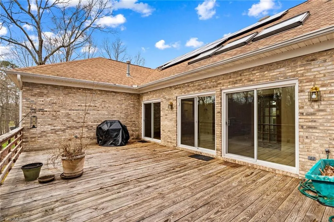
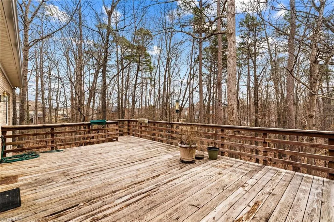
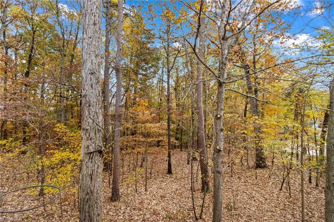
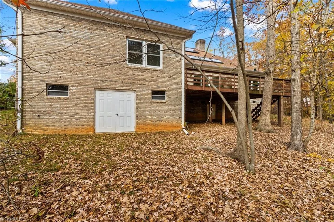
Located in the sought-after Corbin Hills golf course community, this full brick, single-story home offers over 2,600 sf with 4BR/2BA. Convenient to shopping, restaurants and I-85 for easy commuting. Foyer opens to oversized living room with built-ins and cozy FP. Bright sunroom with skylights overlooks rear deck and wooded views that feel like the mountains. Kitchen features abundant counter space, cabinetry and pantry. Spacious primary suite includes soaking tub, dual vanities, walk-in shower and large closet with built-ins. Generous secondary bedrooms. Oversized 598 sf 2-car garage plus 395 sf basement workshop/guy cave. Seller conveying approx .80 acres by splitting adjoining lot.(SEE ATTACHED NEW SURVEY) Tesla solar panels, termite bond, roof under 7 yrs, some windows/back door replaced. Cosmetic updates needed, reflected in price.
| Price History | |
|---|---|
| 3/3/2026 | Listed $469,500 |
| 4/11/2026 | 3$459,500 |
| 5/14/2026 | 3$449,500 |
| 6/13/2026 | 3$439,500 |
| 8/13/2026 | 6$414,500 |
General Features
| Sewer | Public Sewer |
|---|---|
| Heating | Forced Air,Natural Gas |
| Cooling | Central Air |
| Appliances | Oven,Cooktop,Dishwasher,Gas Water Heater |
| Zoning | GR6 |
| Garage Spaces | 2 |
| Pool Features | None |
| Construction Materials | Brick |
| Year Built | 1990 |
| Levels | One |
| Property Subtype | Stick/Site Built |
| County | Rowan |
| Property Type | Residential |
| HOA | Yes |
| Subdivision Name | Corbin Hills |
| Total Rooms | 10 |
| Full Baths | 2 |
| Status | Active |
| Directions | Stokes Ferry to Wildwood |
| City | Salisbury |
| Listing Terms | Cash,Conventional,FHA,VA Loan |
| Tax Annual Amount | 6096 |
| Structure Type | House |
| Standard Status | Active |
| Attic Description | Pulldown Stairs |
| Pool Y/N | No |
Interior Features
| Interior Amenities | Built-in Features,Soaking Tub,Pantry |
|---|---|
| Basement | Basement,Crawl Space |
| Flooring | Carpet,Tile,Vinyl,Wood |
| Total Fireplaces | 1 |
| Fireplace Features | Gas Log,Living Room |
| Above Grade Finished Area | 2635 |
| Laundry Features | Main Level |
| Total Bedrooms | 4 |
| Main Level Bathrooms | 2 |
| Total Baths | 2 |
| Heating Fuel | Natural Gas |
| Water Heater | Gas |
| Primary On Main | Yes |
Exterior Features
| Parking Features | Garage,Attached |
|---|---|
| Lot Features | Wooded |
| Water Source | Public |
| Building Area Total | 2635 |
| Lot Dimensions | See GIS |
| Lot Size Acres | 0.8 |
| Garage Description | Attached Garage |
Amenities
- Foreclosure
- Views
- Short Sale
- New Construction
- Adult 55+
- Lease To Own
- No HOA Fees
- Furnished
- Primary On Main
- Air Conditioning
- Seller Finance
- Green
- Fixer Upper
- Horse
- Golf
- Fireplace
- Deck
- Garage
- Basement
- Pool
Property vs Single Family Average in 28146
Price
Year Built
Visits
 © 2026 Triad MLS, Inc. All rights reserved. IDX information is provided exclusively for personal, non-commercial use, and may not be used for any purpose other than to identify prospective properties consumers may be interested in purchasing. Information is deemed reliable but not guaranteed. This site will be monitored for "scraping" and any use of search facilities of data on the site other than by potential buyers/sellers is prohibited. All Sale data is for informational purposes only and
